
Address
523 Still Meadows, Guthrie, OK
Price
$ 627,340
Property Attributes
- MLS#1202735
- TypeSingle Family
- Listing Status Active
- CountyLOGAN
- CityGuthrie
- NeighborhoodSunset Ridge
- Zip73044
- StyleCraftsman
- Year Built2026
- Price$ 627,340
- Bedrooms5
- Full Bathrooms3
- Half Bathrooms1
- Sqr Footage3625
- Lot Size1.75 Acres
Data Source:
Oklahoma City Metro MLS (OKCAR)
Property Description
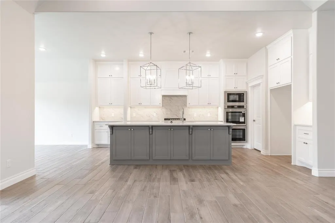
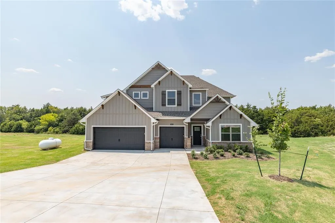
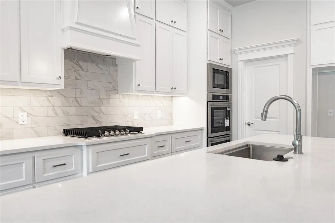
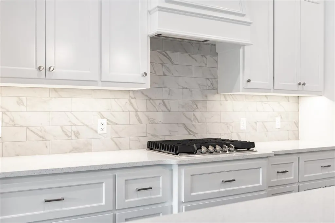
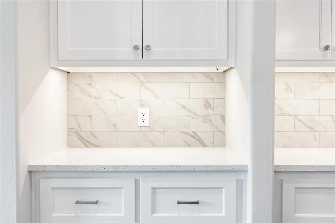
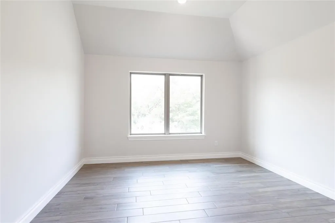
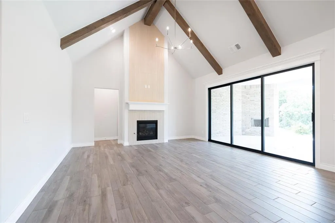
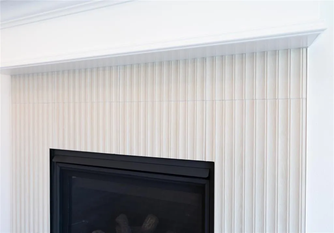
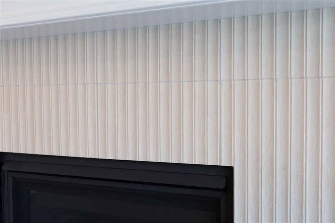
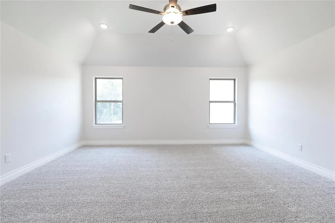
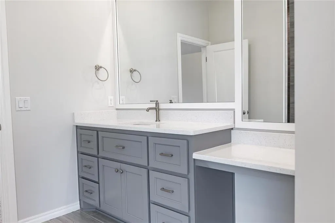
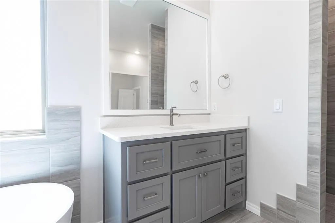
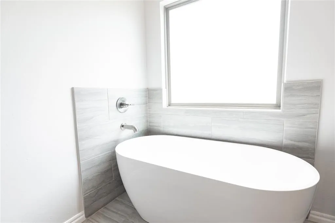
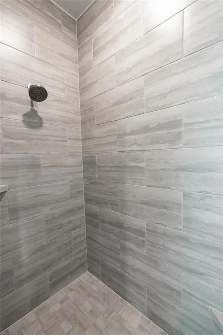
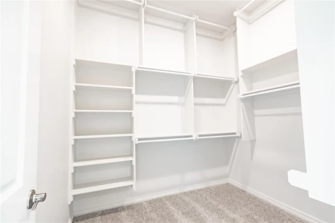
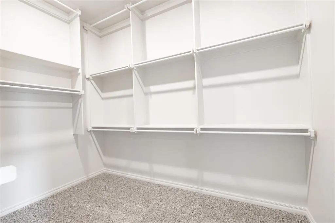
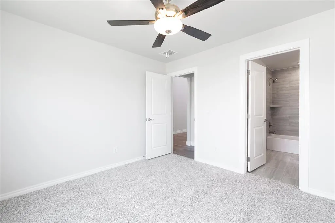
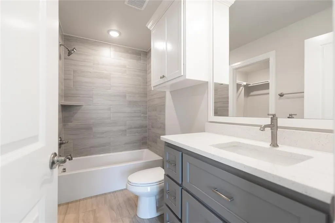
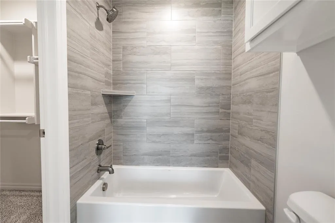
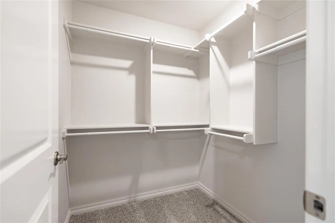
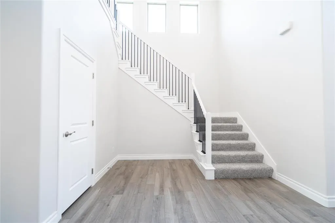
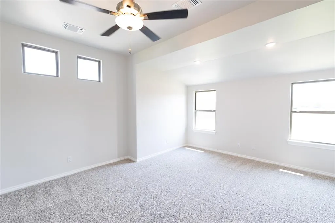
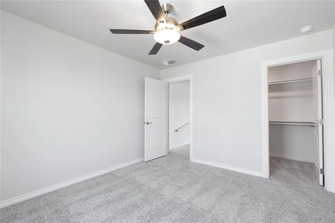
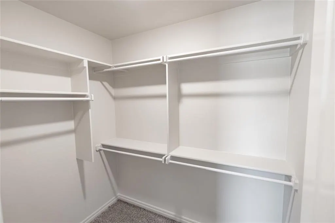
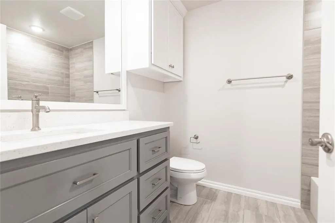
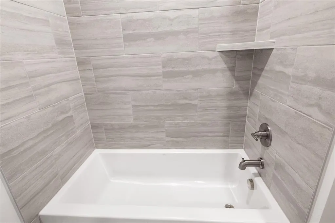
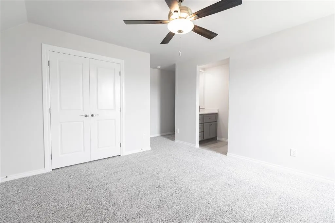
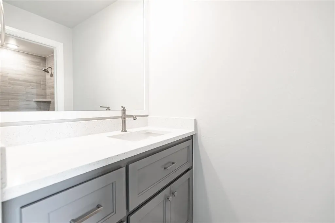
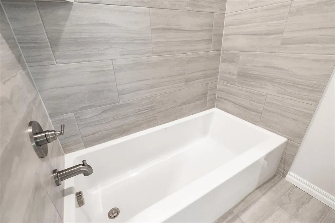
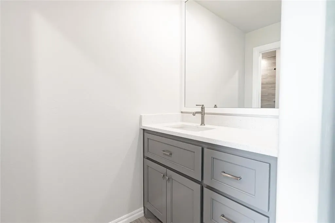
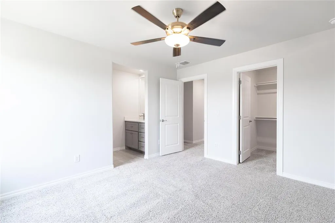
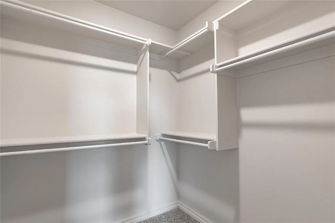
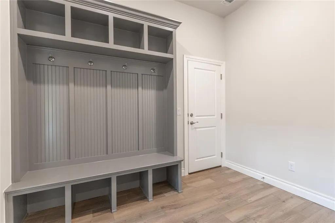
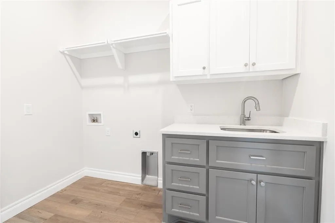
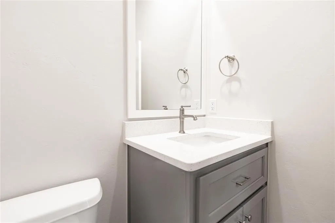
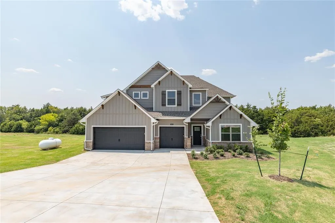
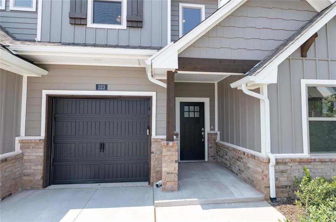
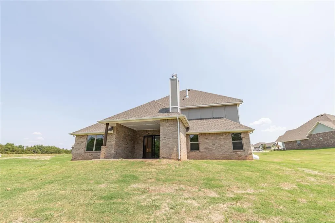
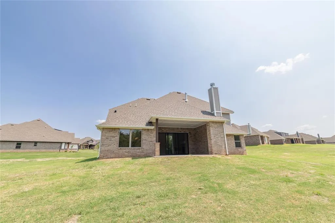
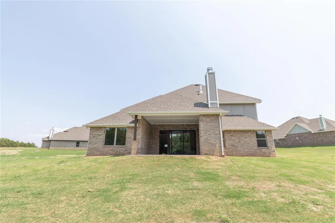
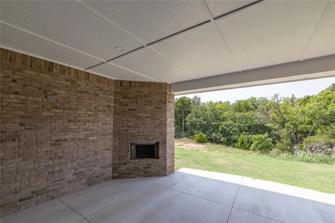
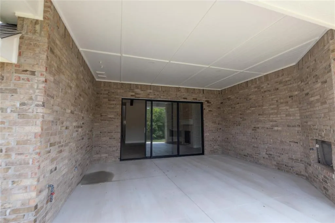
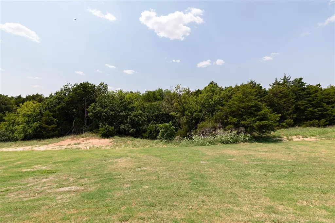
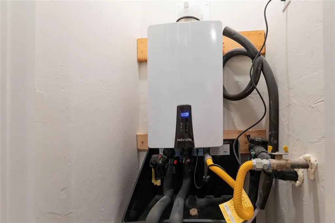
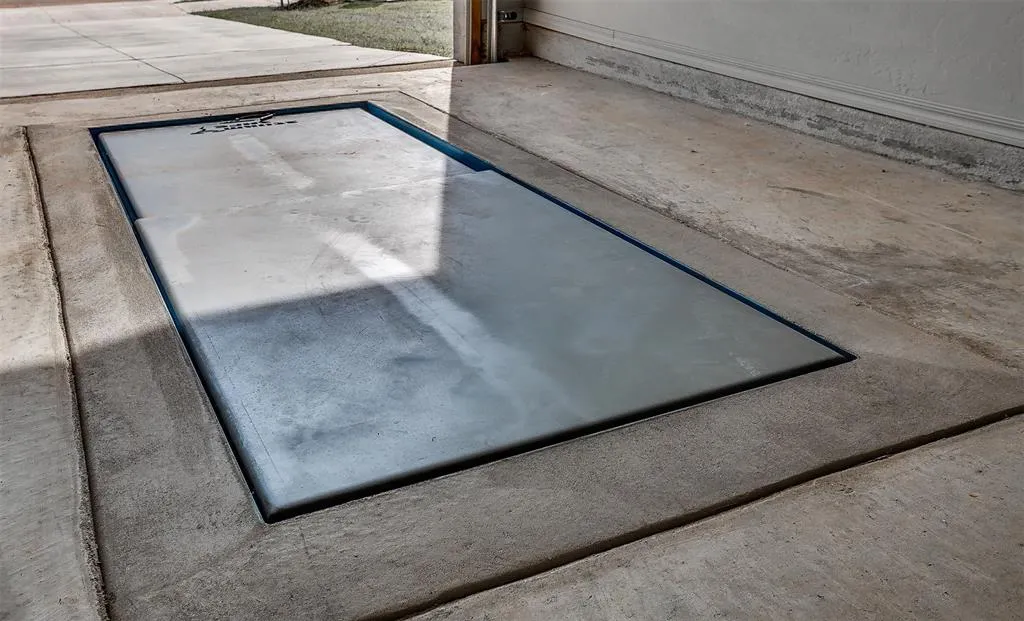
This Korbyn Bonus Room floor plan includes 3,895 Sq Ft of total living space, which includes 3,625 Sq Ft of indoor living space and 270 of outdoor living space. There is also a 690 Sq Ft, three-car garage with a storm shelter installed. This truly spectacular home offers 5 sizeable bedrooms, 4 full bathrooms, a half bath, 2 covered patios, an In-Law/guest suite, a mud area, a utility room featuring a utility sink, and a generous bonus room. Pass the covered front porch and the dual height entry lies the ultimate floor plan. The great room embraces wood-look tile, a spectacular cathedral ceiling with box beams, a cathedral chandelier, a luxurious 3-panel sliding door with a 4' back patio extension, and a center gas fireplace surrounded by our stacked stone detail. The great room opens to the kitchen, which boasts an oversized center island with a trash can pullout, custom-built cabinets to the ceiling, 3 CM countertops, a HUGE walk-in pantry, stainless steel appliances, including double ovens and a 5-burner cooktop, adorning tile backsplash, stunning pendant lighting, and ample storage opportunities. The secluded primary suite features windows, our cozy carpet finish, a ceiling fan, and our sloped ceiling detail. The outstanding primary bath features a European walk-in shower, a separate sink vanity concept, a free-standing tub, a private water closet, & TWO primary walk-in closets. Bedroom #2 lies towards the front of the home and spotlights an In-Law/guest suite set up with a walk-in closet included. The second level holds the generous bonus room, a full bath, a Jack and Jill bathroom set up, and bedrooms #3, #4, and #5. Outdoor living proudly supports a corner wood-burning fireplace, a gas line for your grill, and a TV hookup. Other amenities for this stellar home include a tankless water heater, an air filtration system, a fresh air ventilation system, and so much more!
| Elementary School | Middle School | High School |
|---|---|---|
| Guthrie Upper ES | Guthrie JHS Middle School | Guthrie HS |
| Price History | |
|---|---|
| 11/24/2025 | Listed $617,340 |
General Features
| Heating | Natural Gas |
|---|---|
| Cooling | Electric |
| Utilities | Electricity Available,Propane,Septic Tank,Private Well Available |
| Possession | Closing |
| Roof | Composition |
| Appliances | Dishwasher,Disposal,Microwave,Water Heater |
| HOA Fee | 300 |
| Garage Spaces | 3 |
| Association Fee Includes | Recreation Facility |
| Architectural Style | Craftsman |
| Construction Materials | Brick & Frame,Masonry Vaneer |
| Year Built | 2026 |
| Property Subtype | Single Family Residence |
| County | Logan |
| Property Type | Residential |
| Full Baths | 3 |
| Status | Active |
| Directions | Located in Guthrie,OK on the north side of Hwy 33,between S May Ave and Hwy 74 |
| High School | Guthrie HS |
| City | Guthrie |
| Disclosures | Exempt |
| High School District | Guthrie |
| Lot Size Square Feet | 76230 |
| Elementary School | Cotteral ES,Guthrie Upper ES |
| Home Warranty Y/N | Yes |
| Middle/Junior High School | Guthrie JHS |
| Builder Name | Homes by Taber |
| Standard Status | Active |
| Tax Lot | 12 |
Interior Features
| Interior Amenities | Ceiling Fan(s),Combo Woodwork |
|---|---|
| Flooring | Combo,Carpet,Tile |
| Total Fireplaces | 2 |
| Fireplace Features | Insert |
| Half Baths | 1 |
| Total Bedrooms | 5 |
| LivingAreaSource | Plans |
| Total Baths | 4 |
Exterior Features
| Parking Features | Concrete |
|---|---|
| Lot Features | Cul-De-Sac,Interior Lot,Section Line |
| Foundation Details | Post Tension |
| Lot Size Acres | 1.75 |
Amenities
- Foreclosure
- Views
- Short Sale
- New Construction
- Adult 55+
- Lease To Own
- No HOA Fees
- Furnished
- Primary On Main
- Air Conditioning
- Seller Finance
- Green
- Fixer Upper
- Horse
- Golf
- Fireplace
- Deck
- Garage
- Basement
- Pool
Property vs Single Family Average in 73044
Price
Year Built
Visits
In The Neighborhood
Just Listed
Guthrie
$ 499,640
545 Straight Street
Guthrie, OK 73044
- Type
- Single Family
- Size
- 2,520 SqFt
- Rooms
- 5 Beds + 3 Baths
Premium Prop Llc 405-285-5105
Just Listed
Guthrie
$ 426,640
523 Straight Street
Guthrie, OK 73044
- Type
- Single Family
- Size
- 1,900 SqFt
- Rooms
- 4 Beds + 2 Baths
Premium Prop Llc 405-285-5105
Guthrie
$ 476,340
601 Straight Street
Guthrie, OK 73044
- Type
- Single Family
- Size
- 2,450 SqFt
- Rooms
- 4 Beds + 3 Baths
Premium Prop Llc 405-285-5105
Guthrie
$ 408,840
589 Straight Street
Guthrie, OK 73044
- Type
- Single Family
- Size
- 1,900 SqFt
- Rooms
- 4 Beds + 2 Baths
Premium Prop Llc 405-285-5105
Guthrie
$ 414,840
567 Straight Street
Guthrie, OK 73044
- Type
- Single Family
- Size
- 1,950 SqFt
- Rooms
- 4 Beds + 2 Baths
Premium Prop Llc 405-285-5105
New Construction
Guthrie
$ 405,000
600 Still Meadows
Guthrie, OK 73044
- Type
- Single Family
- Size
- 2,105 SqFt
- Rooms
- 3 Beds + 2.5 Baths
Keller Williams Central OK 405-330-2626
Guthrie
$ 393,340
11724 Narrow Way
Guthrie, OK 73044
- Type
- Single Family
- Size
- 1,800 SqFt
- Rooms
- 4 Beds + 2 Baths
Premium Prop, LLC 405-639-4663
Guthrie
$ 456,690
645 Straight Street
Guthrie, OK 73044
- Type
- Single Family
- Size
- 2,300 SqFt
- Rooms
- 4 Beds + 3 Baths
Premium Prop, LLC 405-639-4663
Guthrie
$ 509,640
501 Mustard Seed
Guthrie, OK 73044
- Type
- Single Family
- Size
- 2,520 SqFt
- Rooms
- 5 Beds + 3 Baths
Premium Prop, LLC 405-639-4663
Guthrie
$ 589,640
501 Still Meadows
Guthrie, OK 73044
- Type
- Single Family
- Size
- 3,350 SqFt
- Rooms
- 5 Beds + 3.5 Baths
Premium Prop, LLC 405-639-4663
 Copyright© 2026 MLSOK, Inc. listing content is believed to be accurate but is not guaranteed. Subject to verification by all parties. The listing information being provided is for consumers personal, non?commercial use and may not be used for any purpose other than to identify prospective properties consumers may be interested in purchasing. This listing data is copyrighted and may not be transmitted, retransmitted, copied, framed, repurposed, or altered in any way for any other site, individual
 MLS Technology® Oklahoma; All information deemed reliable but not guaranteed. All properties are subject to prior sale, change or withdrawal. Neither listing broker(s) or information provider(s) shall be responsible for any typographical errors, misinformation, misprints and shall be held totally harmless. Listing(s) information is provided for consumer's personal, non-commercial use and may not be used for any purpose other than to identify prospective properties consumers may be interested
