
New Construction
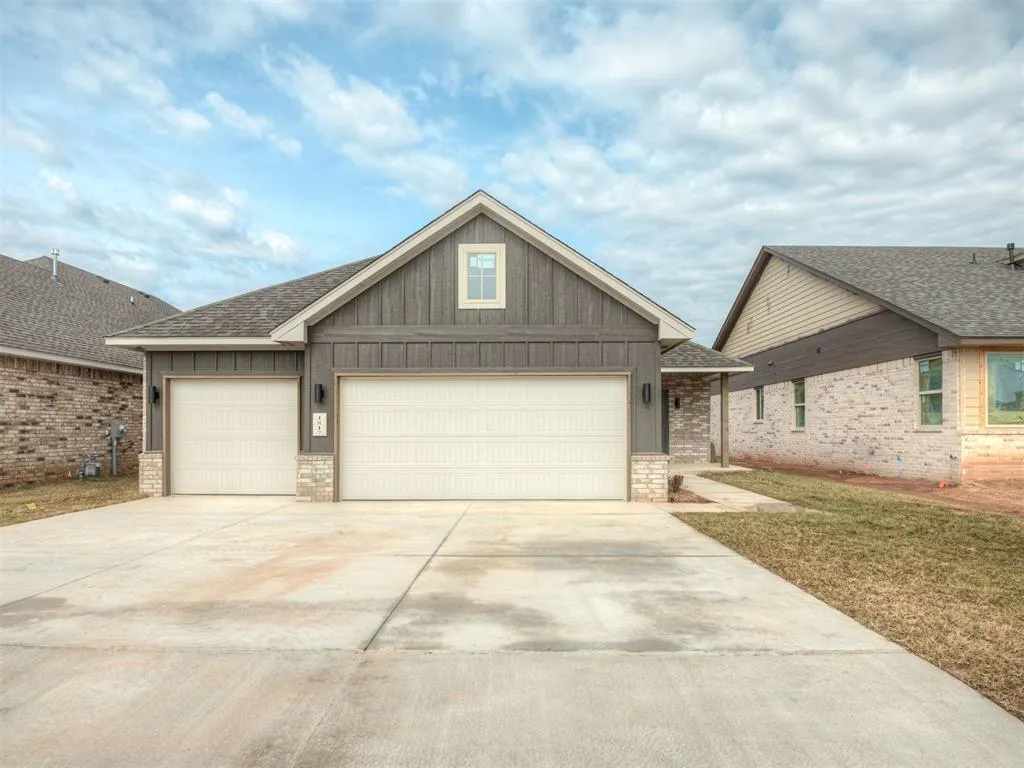
Address
1817 Long Cove Avenue, Yukon, OK
Price
$ 334,998
Property Attributes
- MLS#1227112
- TypeSingle Family
- Listing Status Active
- CountyCANADIAN
- CityYukon
- NeighborhoodMustang Creek Village
- Zip73099
- StyleCraftsman,Traditional
- Year Built2026
- Price$ 334,998
- Bedrooms4
- Full Bathrooms2
- Half Bathrooms0
- Sqr Footage1839
- Lot Size0.1378 Acres
Data Source:
Oklahoma City Metro MLS (OKCAR)
Property Description
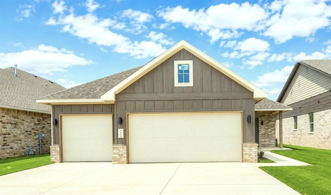
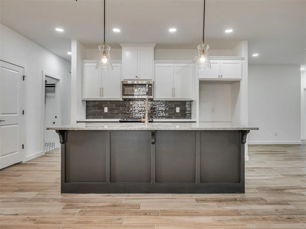
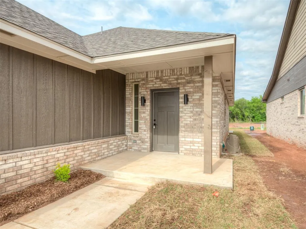
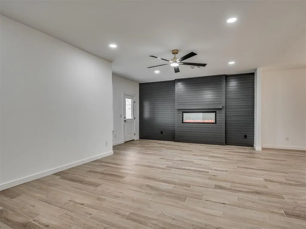
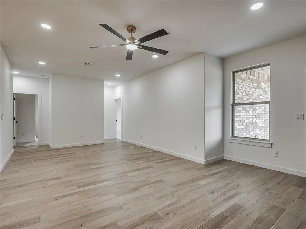
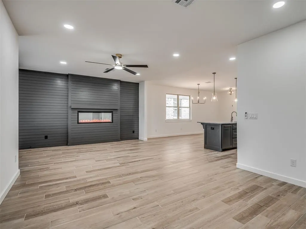
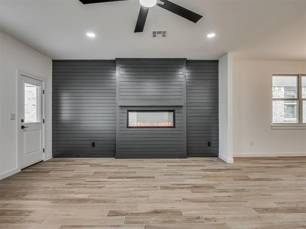
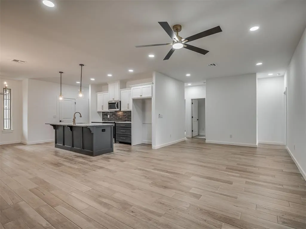
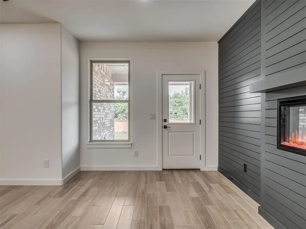
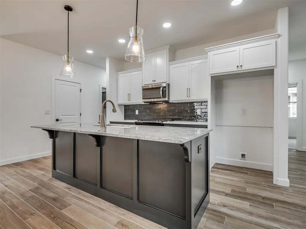
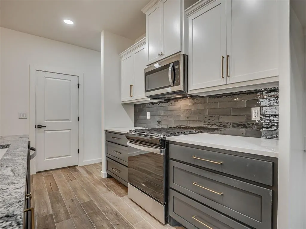
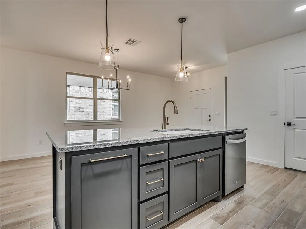
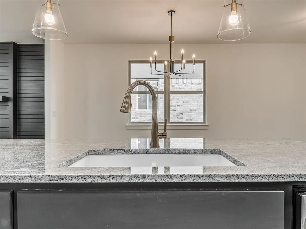
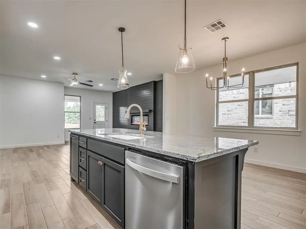
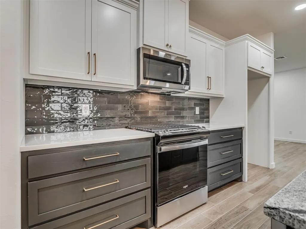
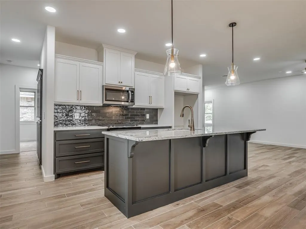
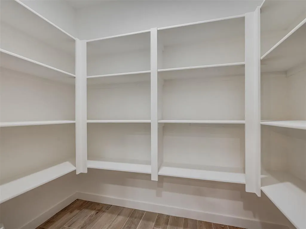
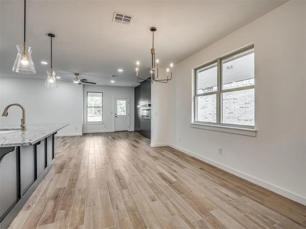
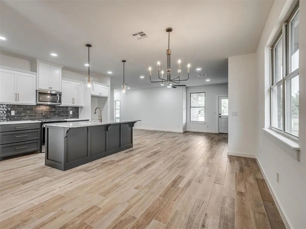
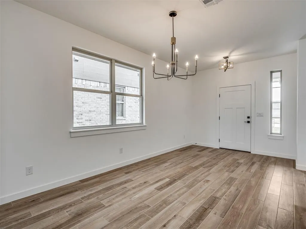
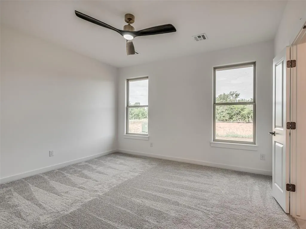
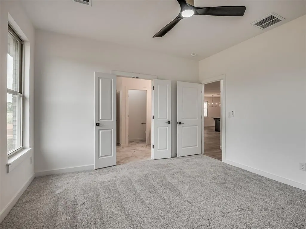
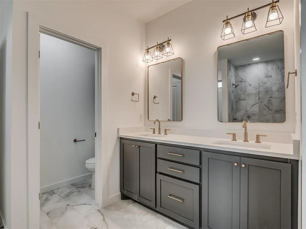
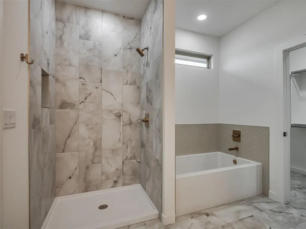
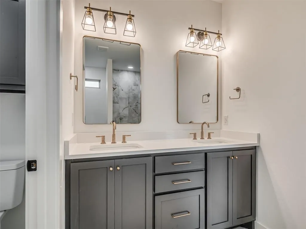
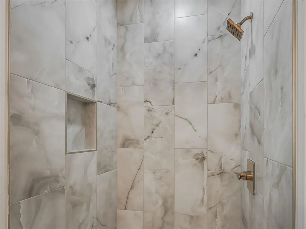
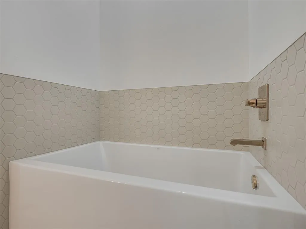
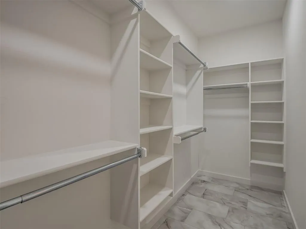
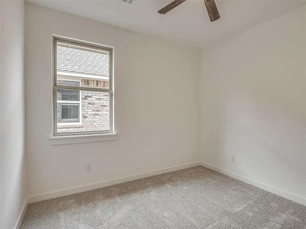
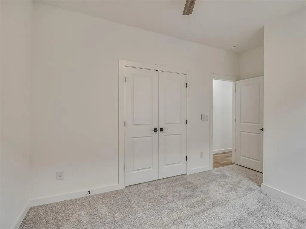
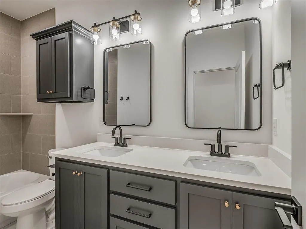
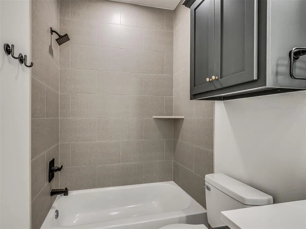
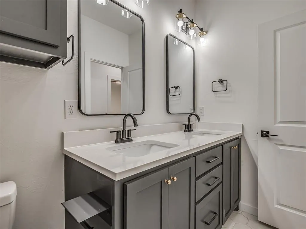
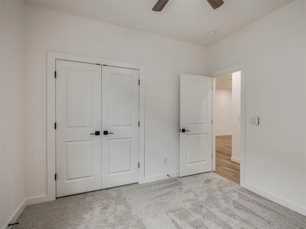
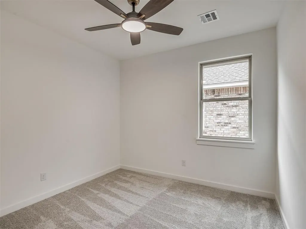
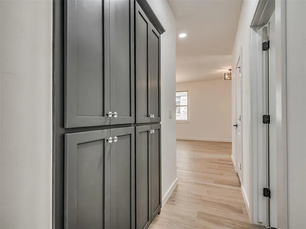
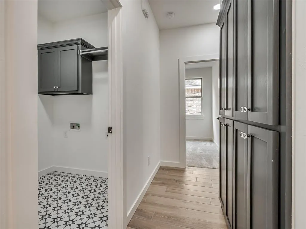
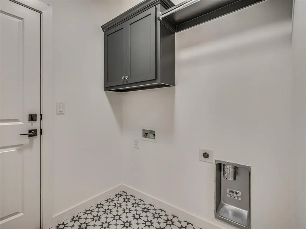
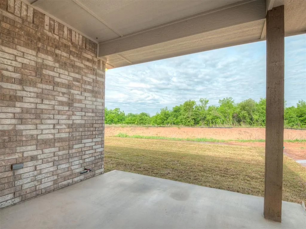
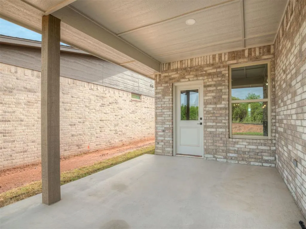
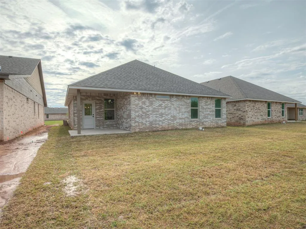
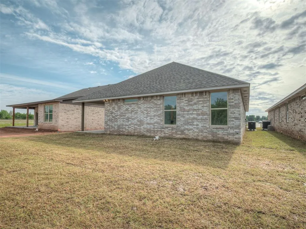
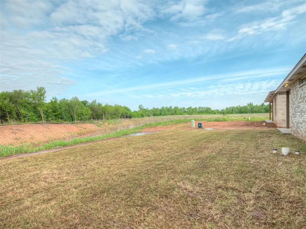
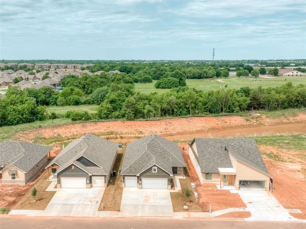
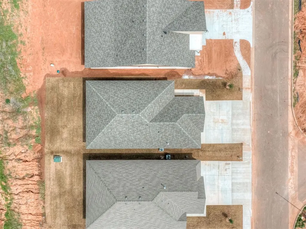
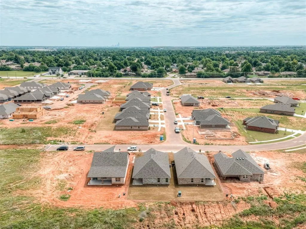
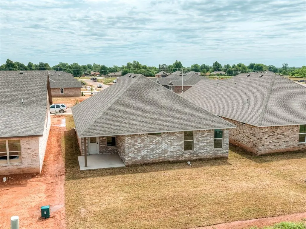
THE LOT YOU WAITED FOR, PREMIER POND-BACKED HOMESITE MEANS NO NEIGHBORS DIRECTLY BEHIND + $10K BUILDER INCENTIVE! Some upgrades can be added later. A premium lot isn't one of them. Set on a desirable pond-backed homesite in Mustang Creek Village, this NEO Home offers something increasingly hard to find in new construction extra separation behind the property with no backyard neighbor directly beyond your fence. Inside, 1,839 square feet delivers 4 bedrooms wrapped in a bright, thoughtfully designed floor plan with designer details throughout. The kitchen takes center stage with a generous gathering island, beautiful cabinetry, ample workspace, and an easy connection to the dining and living areas. A gas fireplace anchors the living room, adding warmth and character to a space made for gathering. The private primary suite is tucked away for a little peace at the end of the day, while three additional bedrooms give you flexibility for guests, an office, hobbies, or whatever life needs next. Step outside to the covered patio and fully fenced backyard, where the premium lot gives you breathing room without another home sitting directly behind you. And the 3-car garage brings the kind of everyday luxury you’ll appreciate creating extra room for vehicles, storage, weekend projects, or finally giving your hobbies a space of their own. Add thoughtful NEO craftsmanship, Mustang Schools, and convenient access to shopping, dining, highways, Downtown OKC and Tinker AFB, and you'll quickly understand what sets this one apart. PLUS, NEO Homes is offering a $10,000 closing cost credit AND your choice of an in-ground storm shelter OR appliance package! The floor plan may get you through the door, but the lot is the part you can't duplicate! Come claim the good one before someone else does!
| Elementary School | Middle School | High School |
|---|---|---|
| Mustang Creek ES | Mustang North MS | Mustang HS |
| Price History | |
|---|---|
| 5/1/2026 | Listed $342,000 |
| 6/19/2026 | 3$335,000 |
| 7/9/2026 | 1$334,998 |
General Features
| Heating | Natural Gas |
|---|---|
| Cooling | Electric |
| Utilities | Cable Available,Electricity Available,Natural Gas Available,High Speed Internet,Public |
| Possession | Funding |
| Roof | Shingle |
| Appliances | Dishwasher,Disposal,Water Heater |
| HOA Fee | 150 |
| Garage Spaces | 3 |
| Association Fee Includes | Greenbelt,Common Area Maintenance |
| Architectural Style | Craftsman,Traditional |
| Construction Materials | Brick & Frame |
| Year Built | 2026 |
| Property Subtype | Single Family Residence |
| County | Canadian |
| Property Type | Residential |
| Full Baths | 2 |
| Status | Active |
| Directions | From SW 15th & S Sara Rd: South on S Sara to SW 18th Street (west side of street),straight down 18th street will be Long Cove. |
| High School | Mustang HS |
| City | Yukon |
| Disclosures | Exempt |
| High School District | Mustang |
| Lot Size Square Feet | 6003 |
| Elementary School | Mustang Creek ES |
| Home Warranty Y/N | Yes |
| Middle/Junior High School | Canyon Ridge IES,Mustang North MS |
| Virtual Tour | https://www.zillow.com/view-imx/72dcb390-aa82-4f9e-98b8-7e68ceec92b0?initialViewType=pano&utm_source=dashboard |
| Builder Name | Neo Homes |
| Standard Status | Active |
| Tax Lot | 2 |
Interior Features
| Interior Amenities | Ceiling Fan(s),Paint Woodwork |
|---|---|
| Flooring | Carpet,Tile,Vinyl |
| Total Fireplaces | 1 |
| Fireplace Features | Insert |
| Total Bedrooms | 4 |
| LivingAreaSource | Plans |
| Total Baths | 2 |
Exterior Features
| Fencing | Wood |
|---|---|
| Parking Features | Concrete |
| Lot Features | Interior Lot |
| Foundation Details | Slab |
| Lot Size Acres | 0.1378 |
Amenities
- Foreclosure
- Views
- Short Sale
- New Construction
- Adult 55+
- Lease To Own
- No HOA Fees
- Furnished
- Primary On Main
- Air Conditioning
- Seller Finance
- Green
- Fixer Upper
- Horse
- Golf
- Fireplace
- Deck
- Garage
- Basement
- Pool
Property vs Single Family Average in 73099
Price
Year Built
Visits
In The Neighborhood
Yukon
$ 309,900
1920 Sage Valley Terrace
Yukon, OK 73099
- Type
- Single Family
- Size
- 1,717 SqFt
- Rooms
- 3 Beds + 2 Baths
Cadence Real Estate 405-633-2661
Views
Yukon
$ 299,900
1924 Sage Valley Terrace
Yukon, OK 73099
- Type
- Single Family
- Size
- 1,640 SqFt
- Rooms
- 4 Beds + 2 Baths
Cadence Real Estate 405-633-2661
Reduced
Yukon
$ 329,500
10621 Sw 18th Street
Yukon, OK 73099
- Type
- Single Family
- Size
- 1,852 SqFt
- Rooms
- 4 Beds + 2 Baths
Cadence Real Estate 405-633-2661
Reduced
Yukon
$ 335,998
1901 Long Cove Avenue
Yukon, OK 73099
- Type
- Single Family
- Size
- 1,852 SqFt
- Rooms
- 4 Beds + 2 Baths
Cadence Real Estate 405-633-2661
Reduced
Yukon
$ 328,900
10617 Sw 18th Street
Yukon, OK 73099
- Type
- Single Family
- Size
- 1,839 SqFt
- Rooms
- 4 Beds + 2 Baths
Cadence Real Estate 405-633-2661
 Copyright© 2026 MLSOK, Inc. listing content is believed to be accurate but is not guaranteed. Subject to verification by all parties. The listing information being provided is for consumers personal, non?commercial use and may not be used for any purpose other than to identify prospective properties consumers may be interested in purchasing. This listing data is copyrighted and may not be transmitted, retransmitted, copied, framed, repurposed, or altered in any way for any other site, individual
 MLS Technology® Oklahoma; All information deemed reliable but not guaranteed. All properties are subject to prior sale, change or withdrawal. Neither listing broker(s) or information provider(s) shall be responsible for any typographical errors, misinformation, misprints and shall be held totally harmless. Listing(s) information is provided for consumer's personal, non-commercial use and may not be used for any purpose other than to identify prospective properties consumers may be interested
