
Address
6638 Avondale Drive, Oklahoma City, OK
Price
$ 2,395,000
Property Attributes
- MLS#1238833
- TypeSingle Family
- Listing Status Active
- CountyOKLAHOMA
- CityOklahoma City
- NeighborhoodNichols Hills Add
- Zip73116
- StyleTudor,Traditional
- Year Built1937
- Price$ 2,395,000
- Bedrooms5
- Full Bathrooms6
- Half Bathrooms1
- Sqr Footage8292
- Lot Size0.564 Acres
Data Source:
Oklahoma City Metro MLS (OKCAR)
Property Description
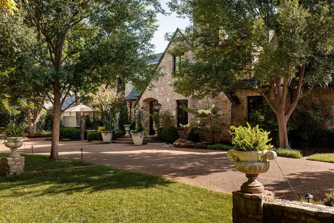
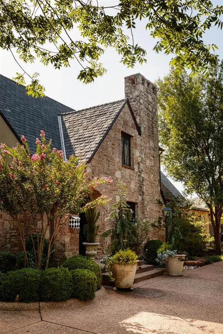
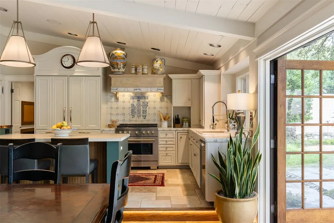
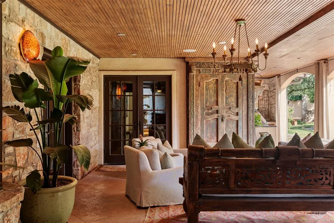
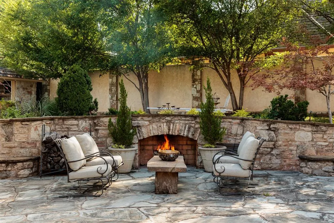
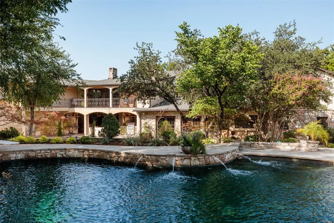
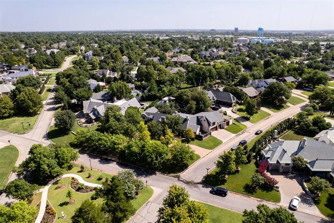
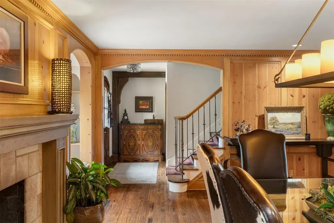
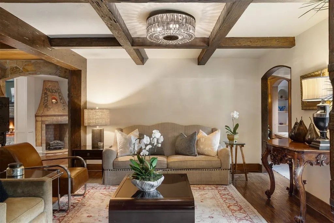
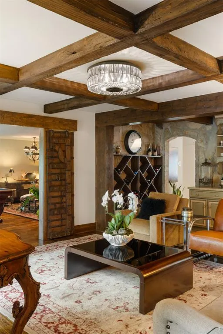
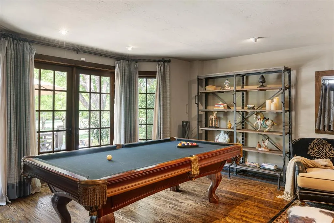
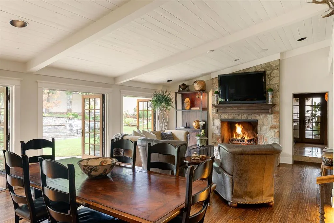
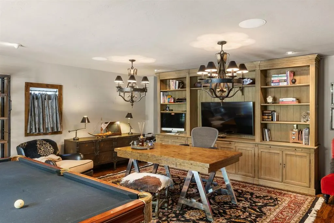
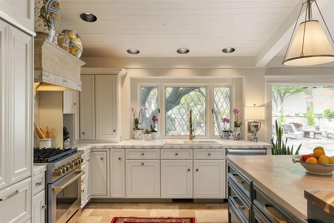
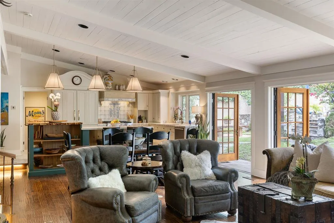
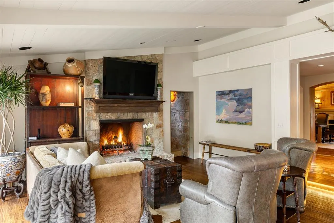
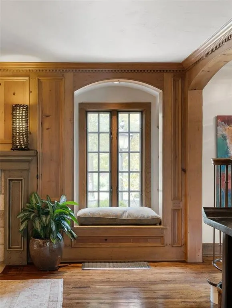
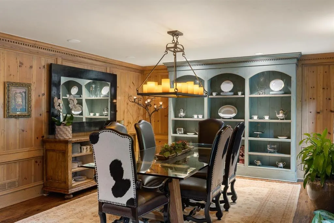
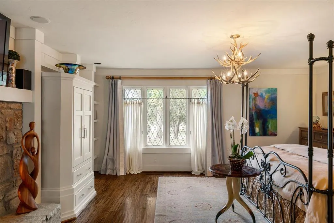
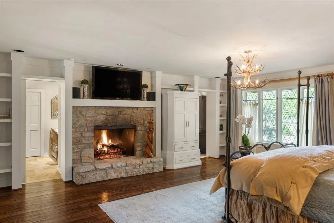
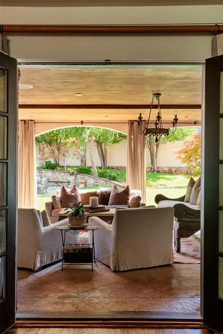
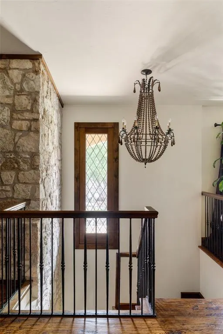
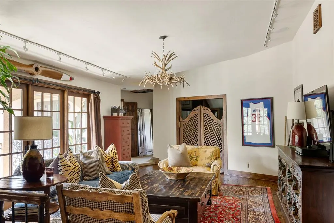
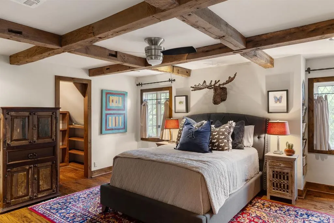
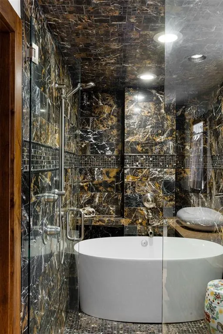
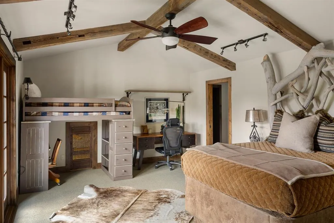
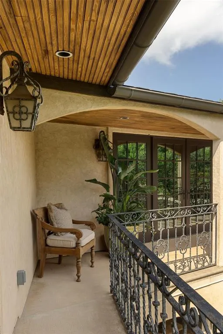
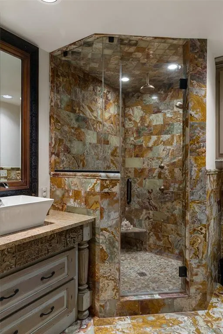
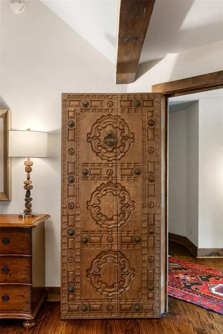
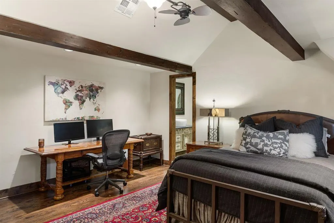
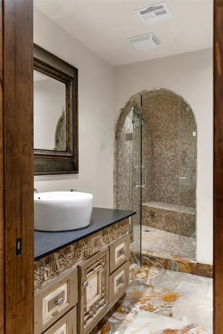
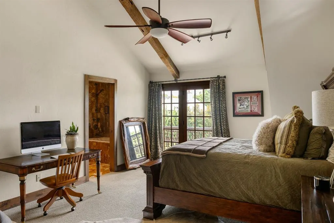
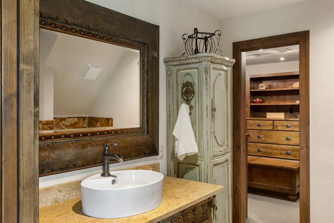
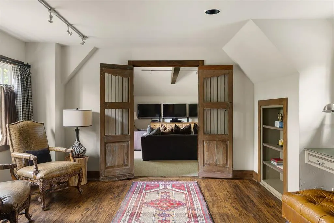
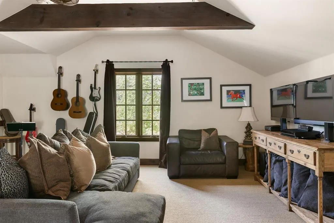
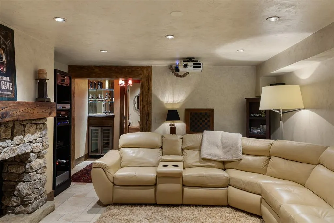
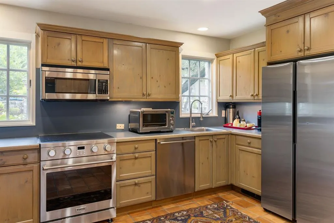
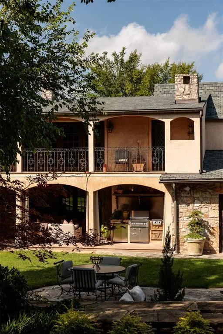
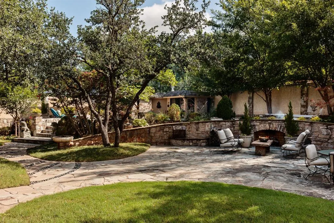
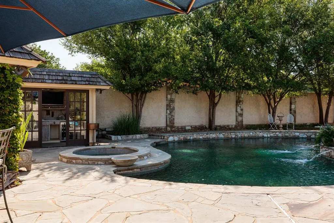
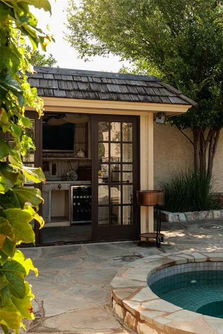
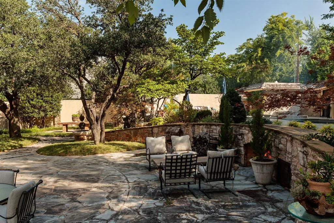
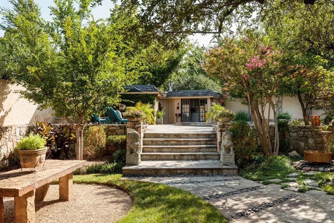
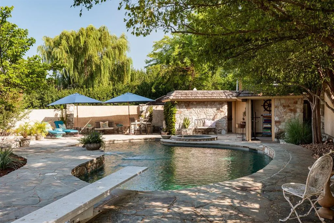
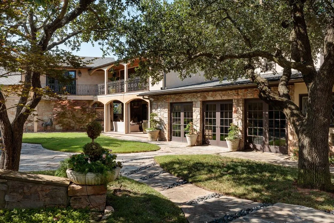
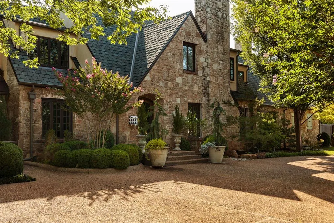
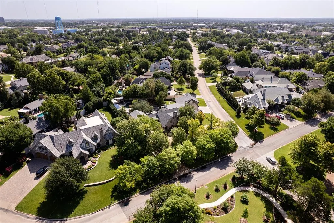
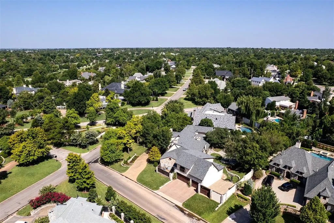
Quiet luxury lives in this Nichols Hills estate on Avondale Drive. Exquisite stonework, a pebbled drive and manicured grounds welcome you beneath a canopy of mature trees. Overlooking Evangeline Park, there are no homes directly opposite. Spanning more than 8,000 square feet, the home is designed for gracious first-floor living. Dappled light fills interiors layered with rich color and timeless character. Hand-scraped wood floors, five distinctive fireplaces and imported architectural elements create warmth and authenticity throughout. A formal living room with an adjoining bar invites entertaining. The richly paneled dining room features a gas fireplace and built-in china cabinet. The family room, anchored by a striking stone wood-burning fireplace, flows seamlessly into the kitchen, while three sets of French doors open to the terraces. The kitchen pairs beams, stone and French tile with Sub-Zero, Miele and ZLINE appliances. A scullery adjoins the kitchen. A private office opens through French doors to a quiet patio. The primary suite is a first-floor retreat with dual baths, dual closets and a stone fireplace. French doors open to a loggia with inviting seating areas and an outdoor kitchen, extending everyday living outdoors. Two staircases lead upstairs to four additional bedrooms, each with its own bath. Expansive landings invite reading or lounging. Architectural antiques, a hidden bookcase door, balconies overlooking the grounds and a spacious bonus room create an inviting upstairs haven. The finished basement features a theater room. Stucco privacy walls, winding stone paths and broad terraces frame the estate's open-air living spaces. A resort-style pool and spa, a stone wood-burning fireplace, a cabana and intimate gathering spaces create an extraordinary experience. An exceptional value in today's Nichols Hills market, this home offers timeless architecture, enduring craftsmanship and an incomparable setting. Perhaps it has been waiting for you.
| Elementary School | Middle School | High School |
|---|---|---|
| Nichols Hills ES | John Marshall MS | John Marshall HS |
| Price History | |
|---|---|
| 8/7/2026 | Listed $2,395,000 |
General Features
| Heating | Natural Gas |
|---|---|
| Cooling | Electric |
| Possession | Funding |
| Roof | Shingle |
| Garage Spaces | 4 |
| Architectural Style | Tudor,Traditional |
| Pool Features | Cabana,Heated,Pool/Spa Combo |
| Construction Materials | Masonry Vaneer,Stone |
| Year Built | 1937 |
| Property Subtype | Single Family Residence |
| County | Oklahoma |
| Property Type | Residential |
| Full Baths | 6 |
| Status | Active |
| Directions | From NW 63rd and Western,north on Western,west on Belford to Avondale. The property is on the corner. |
| High School | John Marshall HS |
| City | Oklahoma City |
| Disclosures | Yes |
| High School District | Oklahoma City |
| Lot Size Square Feet | 24568 |
| Elementary School | Nichols Hills ES |
| Home Warranty Y/N | No |
| Middle/Junior High School | John Marshall MS |
| Standard Status | Active |
| Tax Lot | 12 |
Interior Features
| Total Fireplaces | 6 |
|---|---|
| Fireplace Features | Wood Burning |
| Half Baths | 1 |
| Total Bedrooms | 5 |
| LivingAreaSource | Appraisal |
| Total Baths | 7 |
Exterior Features
| Exterior Amenities | Balcony,Spa/Hot Tub,Outdoor Kitchen |
|---|---|
| Lot Features | Corner Lot |
| Foundation Details | Combination |
| Lot Size Acres | 0.564 |
Amenities
- Foreclosure
- Views
- Short Sale
- New Construction
- Adult 55+
- Lease To Own
- No HOA Fees
- Furnished
- Primary On Main
- Air Conditioning
- Seller Finance
- Green
- Fixer Upper
- Horse
- Golf
- Fireplace
- Deck
- Garage
- Basement
- Pool
Property vs Single Family Average in 73116
Price
Year Built
Visits
In The Neighborhood
Oklahoma City
$ 1,050,000
1122 Larchmont Lane
Oklahoma City, OK 73116
- Type
- Single Family
- Size
- 2,636 SqFt
- Rooms
- 3 Beds + 3.5 Baths
Sage Sotheby's Realty 405-748-0405
Open House
Oklahoma City
$ 982,500
1105 Tedford Way
Oklahoma City, OK 73116
- Type
- Single Family
- Size
- 3,040 SqFt
- Rooms
- 3 Beds + 3.5 Baths
KirkAngel, Inc. 405-208-7802
Nichols Hills
$ 699,000
1214 Belford Avenue
Nichols Hills, OK 73116
- Type
- Single Family
- Size
- 2,937 SqFt
- Rooms
- 3 Beds + 4 Baths
Covington Company 405-840-4141
Nichols Hills
$ 550,000
1205 Marlboro Lane
Nichols Hills, OK 73116
- Type
- Single Family
- Size
- 1,779 SqFt
- Rooms
- 2 Beds + 1.5 Baths
First Source Real Estate Inc. 405-236-4747
Reduced
Oklahoma City
$ 549,000
1105 Belford Avenue
Oklahoma City, OK 73116
- Type
- Single Family
- Size
- 2,162 SqFt
- Rooms
- 3 Beds + 2.5 Baths
Hive Real Estate 405-256-2406
Reduced
Nichols Hills
$ 949,000
7009 Trenton Road
Nichols Hills, OK 73116
- Type
- Single Family
- Size
- 2,958 SqFt
- Rooms
- 3 Beds + 3 Baths
RE/MAX Preferred 405-751-4848
Reduced
Nichols Hills
$ 1,700,000
1703 Windsor Place
Nichols Hills, OK 73116
- Type
- Single Family
- Size
- 4,052 SqFt
- Rooms
- 4 Beds + 3.5 Baths
First Source Real Estate Inc. 405-236-4747
Open House
Nichols Hills
$ 1,750,000
1117 Tedford Way
Nichols Hills, OK 73116
- Type
- Single Family
- Size
- 3,299 SqFt
- Rooms
- 4 Beds + 4.5 Baths
Engel & Voelkers Edmond 405-888-8701
Reduced
Nichols Hills
$ 950,000
1118 Glenwood Avenue
Nichols Hills, OK 73116
- Type
- Single Family
- Size
- 2,907 SqFt
- Rooms
- 3 Beds + 3.5 Baths
Sage Sotheby's Realty 405-748-0405
Reduced
Nichols Hills
$ 849,000
7104 Brentwood Road
Nichols Hills, OK 73116
- Type
- Single Family
- Size
- 3,408 SqFt
- Rooms
- 2 Beds + 2.5 Baths
Sage Sotheby's Realty 405-748-0405
Open House
Nichols Hills
$ 425,000
1101 Tedford Way
Nichols Hills, OK 73116
- Type
- Single Family
- Size
- 1,768 SqFt
- Rooms
- 3 Beds + 2 Baths
West and Main Homes 405-652-0078
Reduced
Nichols Hills
$ 875,000
1228 Marlboro Lane
Nichols Hills, OK 73116
- Type
- Single Family
- Size
- 3,440 SqFt
- Rooms
- 3 Beds + 4 Baths
Keller Williams Realty Elite 405-948-7500
 Copyright© 2026 MLSOK, Inc. listing content is believed to be accurate but is not guaranteed. Subject to verification by all parties. The listing information being provided is for consumers personal, non?commercial use and may not be used for any purpose other than to identify prospective properties consumers may be interested in purchasing. This listing data is copyrighted and may not be transmitted, retransmitted, copied, framed, repurposed, or altered in any way for any other site, individual
 MLS Technology® Oklahoma; All information deemed reliable but not guaranteed. All properties are subject to prior sale, change or withdrawal. Neither listing broker(s) or information provider(s) shall be responsible for any typographical errors, misinformation, misprints and shall be held totally harmless. Listing(s) information is provided for consumer's personal, non-commercial use and may not be used for any purpose other than to identify prospective properties consumers may be interested
