
Open House Sun, Sep 13th 02:00 PM - 04:00 PM - Waterfront



Address
13112 Mackinac Island Drive, Oklahoma City, OK
Price
$ 1,349,990
Property Attributes
- MLS#1240770
- TypeSingle Family
- Listing Status Active
- CountyOKLAHOMA
- CityOklahoma City
- NeighborhoodThe Grand Sec 1
- Zip73142
- StyleTraditional
- Year Built2026
- Price$ 1,349,990
- Bedrooms6
- Full Bathrooms5
- Half Bathrooms1
- Sqr Footage4625
- Lot Size0.2011 Acres
Data Source:
Oklahoma City Metro MLS (OKCAR)
Property Description
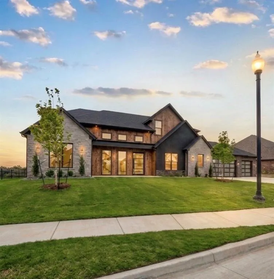
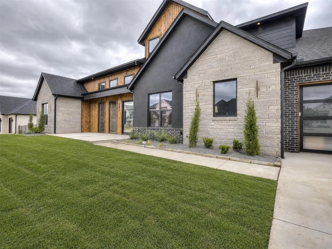
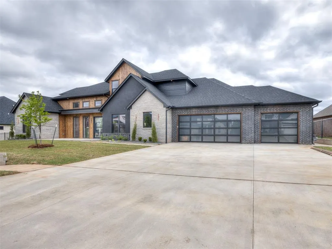
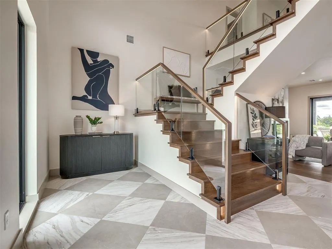
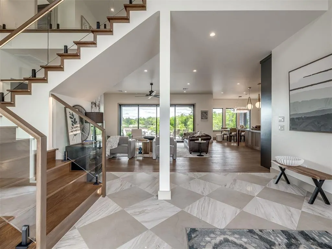
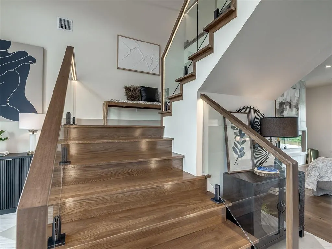
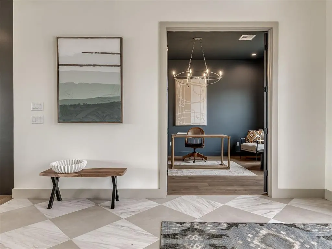
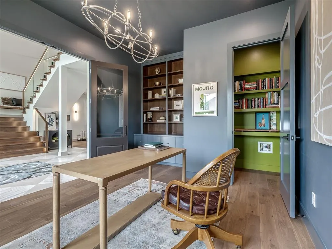
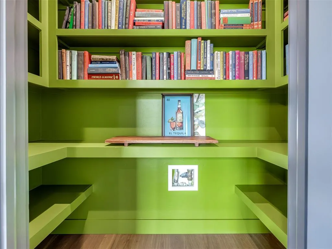
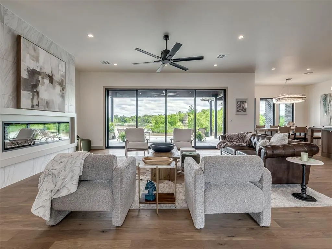
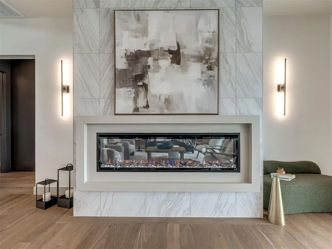
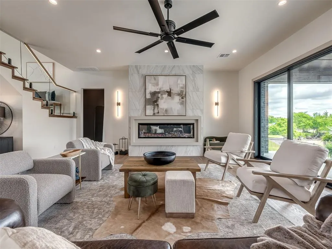
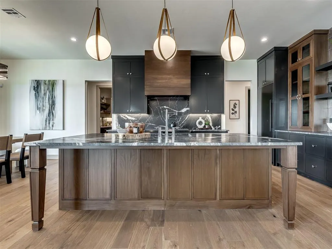
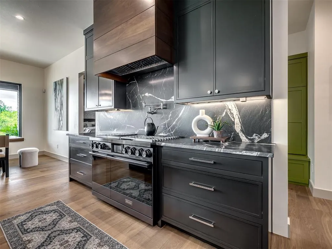
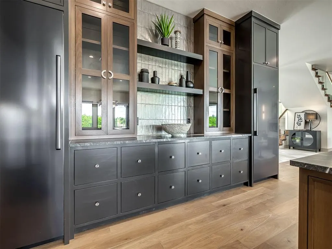
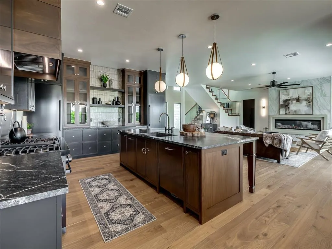
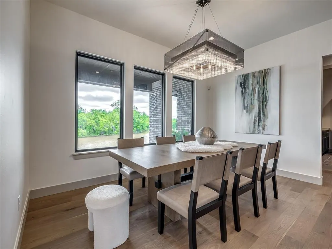
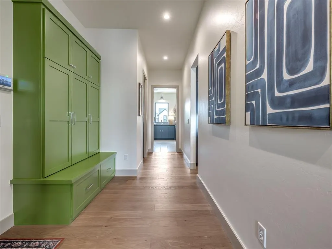
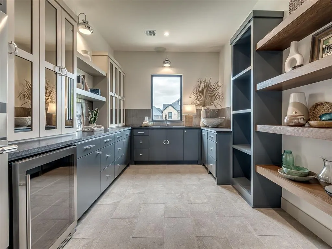
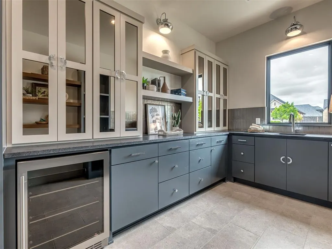
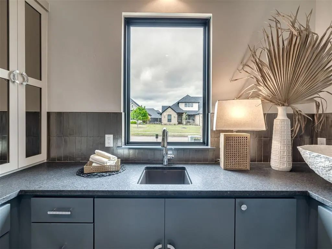
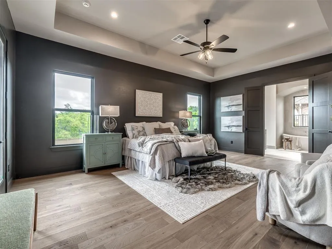
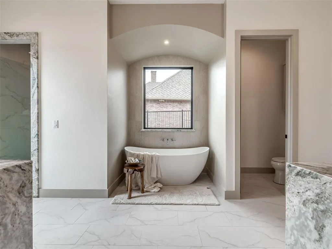
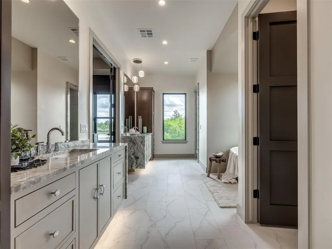
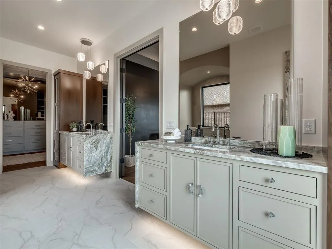
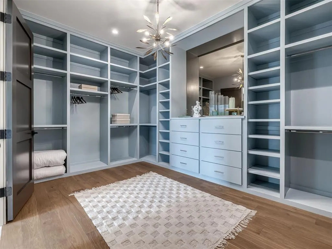
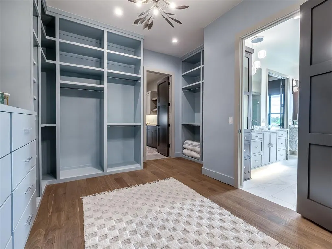
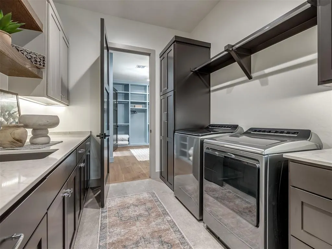
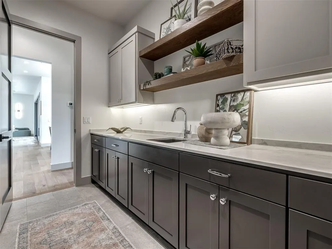
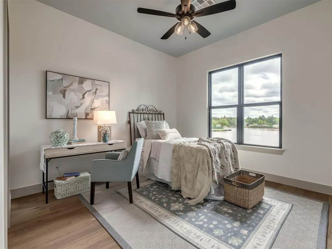
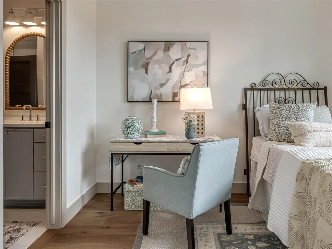
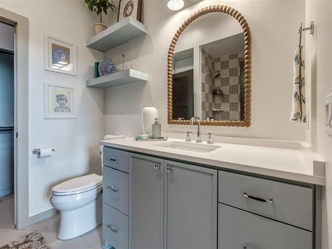
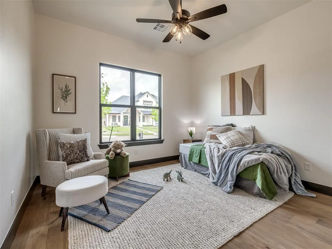
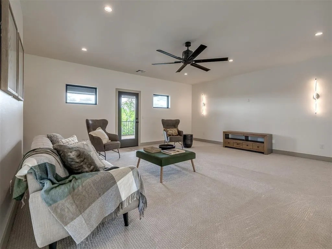
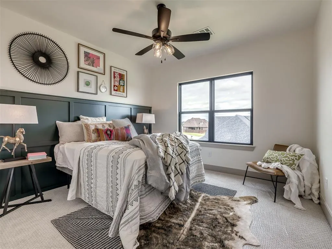
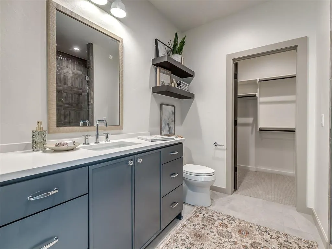
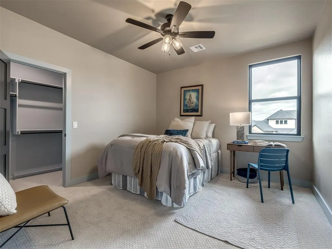
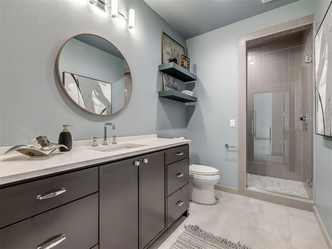
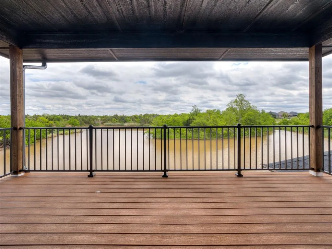
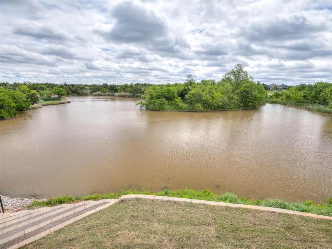
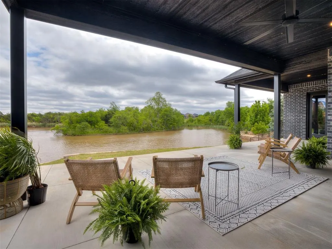
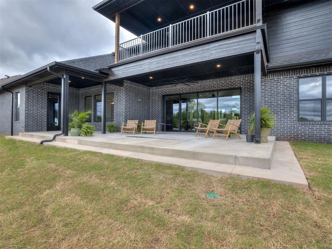
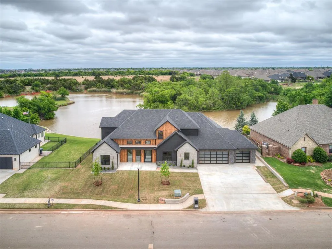
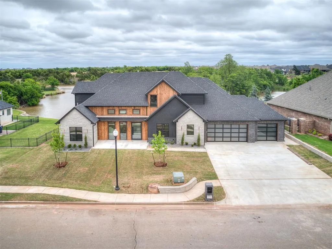
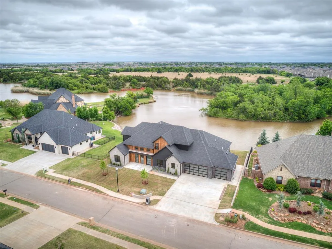
A rare waterfront residence in a private gated community, this home showcases uninterrupted water views stretching across the entire rear of the property. Designed to maximize the scenery, every main living space is filled with natural light and seamlessly connected to the outdoors through expansive windows and first and second floor outdoor living areas. The striking modern exterior opens to warm, sophisticated interiors featuring hardwood floors, rich textures, moody tones, leathered and marble countertops, statement lighting, and a custom illuminated handrail. The chef's kitchen is appointed with premium graphite-finish Dacor appliances and complemented by a fully equipped scullery featuring three built-in ovens, ideal for effortless entertaining. Built with signature craftsmanship, the home also includes spray-foam insulation, a conditioned attic, recirculating hot water system, and smart home technology for exceptional comfort and efficiency. Located in The Grand, a private lakefront community within the acclaimed Piedmont School District, residents enjoy stocked lakes, fishing, paddleboarding, canoeing, and exceptional recreational amenities. Just south of the Kilpatrick Turnpike, the location offers quick access to shopping, dining, entertainment, and downtown OKC while preserving a peaceful, waterfront setting. Modern, timeless, and designed for everyday luxury, this is lakeside living at its finest.
| Elementary School | Middle School | High School |
|---|---|---|
| Stone Ridge ES | Piedmont MS | Piedmont HS |
| Price History | |
|---|---|
| 7/24/2026 | Listed $1,349,990 |
General Features
| Heating | Natural Gas |
|---|---|
| Cooling | Electric |
| Utilities | Cable Available,Electricity Available,Natural Gas Available,High Speed Internet,Public |
| Possession | Funding |
| Roof | Composition |
| Appliances | Dishwasher,Disposal,Microwave,Refrigerator,Warming Drawer,Washer/Dryer |
| HOA Fee | 600 |
| Garage Spaces | 3 |
| Association Fee Includes | Gated Entry,Greenbelt,Maintenance Grounds |
| Architectural Style | Traditional |
| Construction Materials | Brick & Frame |
| Year Built | 2026 |
| Property Subtype | Single Family Residence |
| Accessibility | Accessible Bedroom,Accessible Central Living Area,Accessible Closets,Accessible Common Area,Accessible Entrance,Accessible Full Bath,Accessible Hallway(s),Accessible Kitchen |
| County | Oklahoma |
| Property Type | Residential |
| Full Baths | 5 |
| Status | Active |
| Directions | From the Kilpatrick Turnpike,take the exit for N Council Road and travel south. Turn west into the second gated entrance of The Grand,then follow neighborhood signage to Mackinac Island Drive. |
| High School | Piedmont HS |
| City | Oklahoma City |
| Disclosures | Exempt |
| High School District | Piedmont |
| Lot Size Square Feet | 8760 |
| Elementary School | Stone Ridge ES |
| Home Warranty Y/N | Yes |
| Middle/Junior High School | Piedmont MS |
| Builder Name | Brady Built Homes |
| Standard Status | Active |
| Tax Lot | 5 |
Interior Features
| Interior Amenities | Ceiling Fan(s),Paint Woodwork,Stained Wood |
|---|---|
| Flooring | Stone,Tile,Wood |
| Total Fireplaces | 1 |
| Fireplace Features | Electric |
| Half Baths | 1 |
| Total Bedrooms | 6 |
| LivingAreaSource | Builder |
| Total Baths | 6 |
Exterior Features
| Exterior Amenities | Balcony,Lake |
|---|---|
| Fencing | Metal |
| Lot Features | Interior Lot,Lakefront,Waterfront |
| Foundation Details | Conventional |
| Lot Size Acres | 0.2011 |
Amenities
- Foreclosure
- Views
- Short Sale
- New Construction
- Adult 55+
- Lease To Own
- No HOA Fees
- Furnished
- Primary On Main
- Air Conditioning
- Seller Finance
- Green
- Fixer Upper
- Horse
- Golf
- Fireplace
- Deck
- Garage
- Basement
- Pool
Property vs Single Family Average in 73142
Price
Year Built
Visits
In The Neighborhood
Reduced
Oklahoma City
$ 519,402
13204 Knight Island Drive
Oklahoma City, OK 73142
- Type
- Single Family
- Size
- 2,978 SqFt
- Rooms
- 4 Beds + 3 Baths
Keller Williams Realty Elite 405-948-7500
Reduced
Oklahoma City
$ 518,000
13105 Knight Island Drive
Oklahoma City, OK 73142
- Type
- Single Family
- Size
- 2,696 SqFt
- Rooms
- 4 Beds + 2.5 Baths
Access Real Estate LLC 405-641-8490
 Copyright© 2026 MLSOK, Inc. listing content is believed to be accurate but is not guaranteed. Subject to verification by all parties. The listing information being provided is for consumers personal, non?commercial use and may not be used for any purpose other than to identify prospective properties consumers may be interested in purchasing. This listing data is copyrighted and may not be transmitted, retransmitted, copied, framed, repurposed, or altered in any way for any other site, individual
 MLS Technology® Oklahoma; All information deemed reliable but not guaranteed. All properties are subject to prior sale, change or withdrawal. Neither listing broker(s) or information provider(s) shall be responsible for any typographical errors, misinformation, misprints and shall be held totally harmless. Listing(s) information is provided for consumer's personal, non-commercial use and may not be used for any purpose other than to identify prospective properties consumers may be interested
