
Open House Sat, Sep 12th 11:00 AM - 05:00 PM
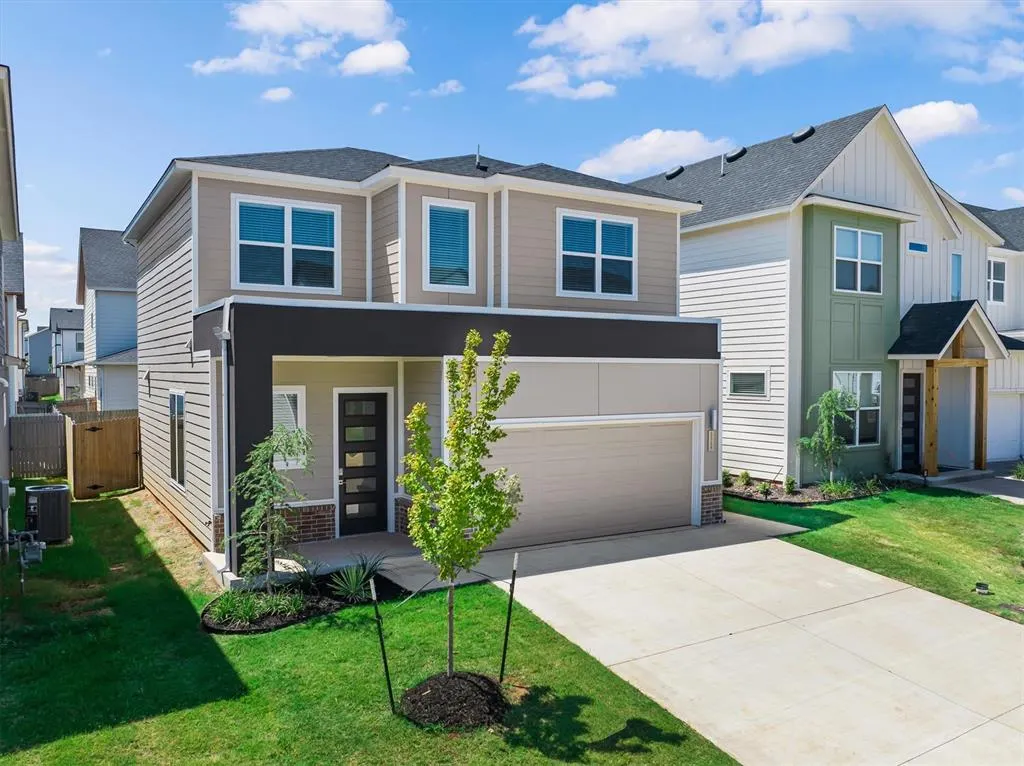
Address
2524 Nw 131st Street, Oklahoma City, OK
Price
$ 359,000
Property Attributes
- MLS#1240862
- TypeSingle Family
- Listing Status Active
- CountyOKLAHOMA
- CityOklahoma City
- NeighborhoodHighland Pointe
- Zip73120
- StyleContemporary
- Year Built2025
- Price$ 359,000
- Bedrooms3
- Full Bathrooms2
- Half Bathrooms1
- Sqr Footage1599
- Lot Size0.15 Acres
Data Source:
Oklahoma City Metro MLS (OKCAR)
Property Description
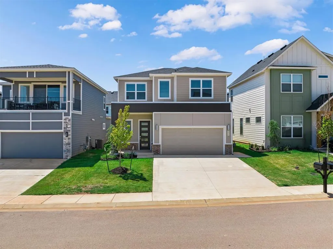
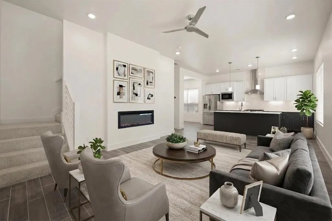
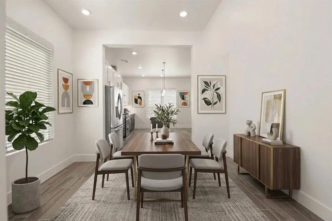
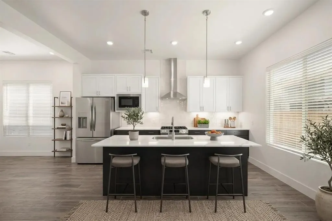
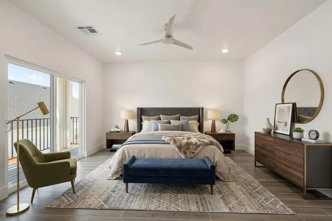
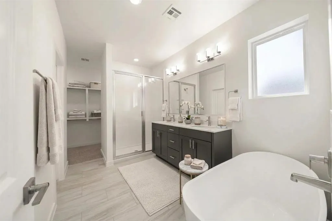
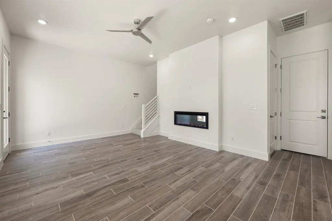
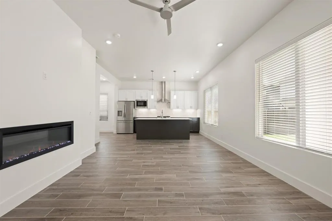
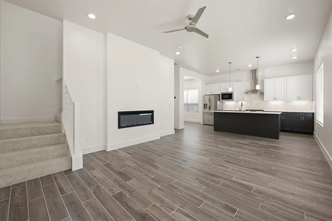
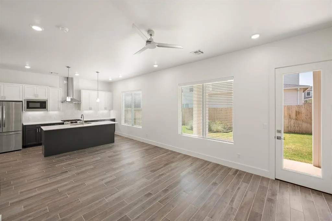
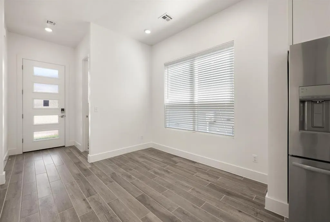
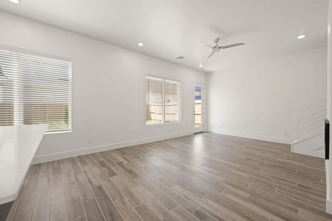
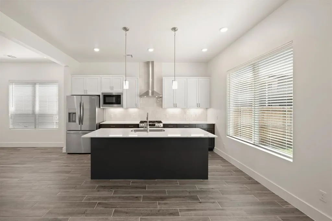
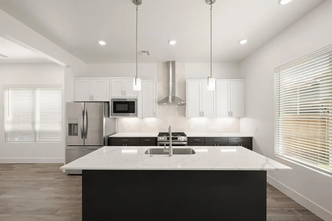
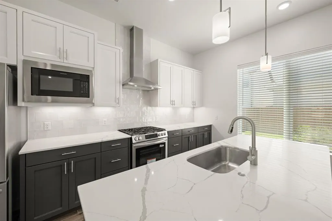
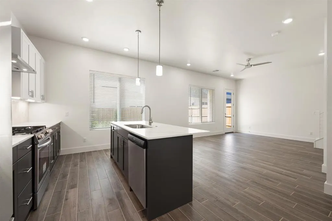
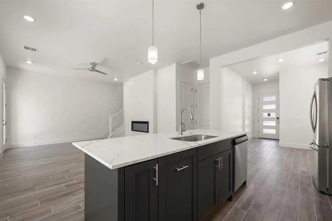
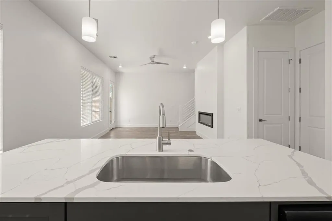
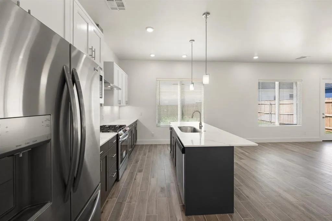
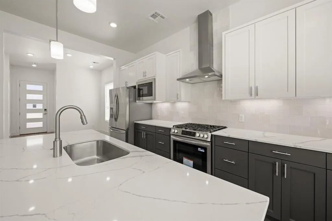
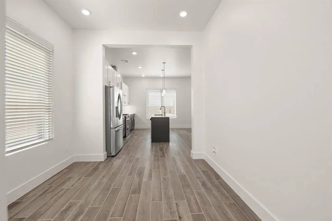
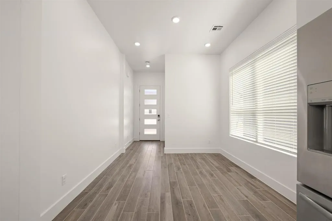
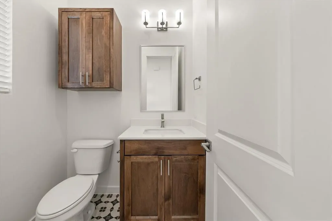
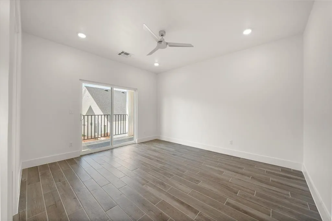
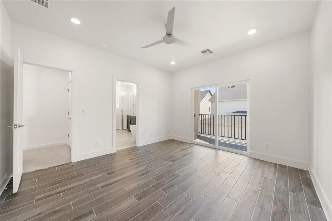
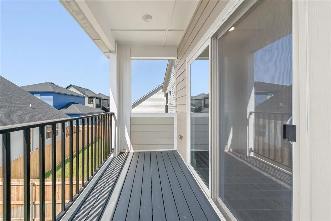
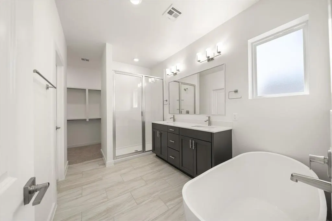
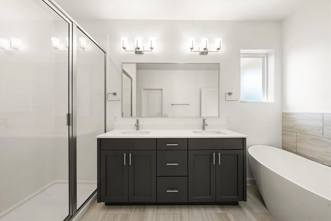
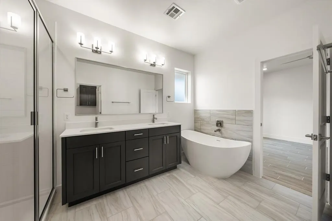
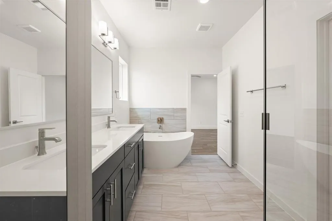
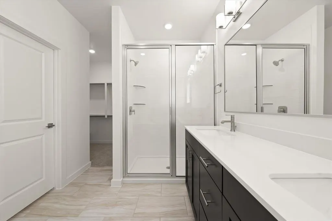
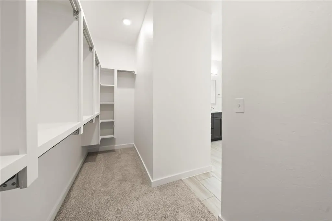
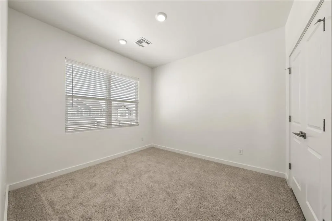
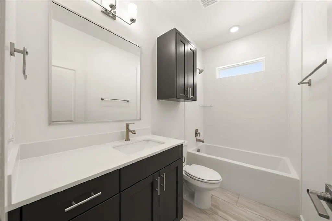
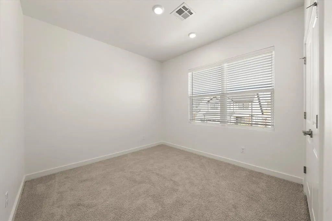
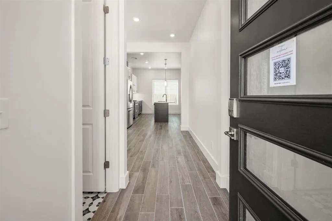
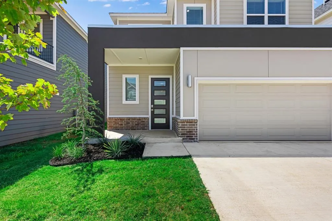
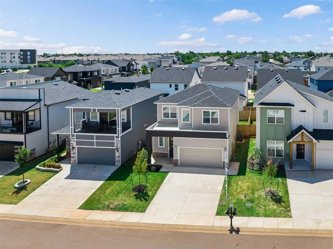
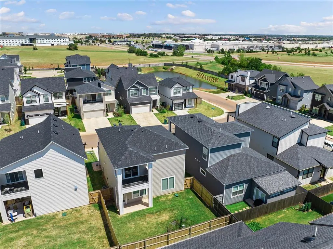
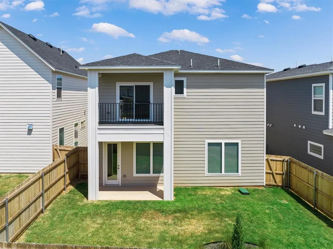
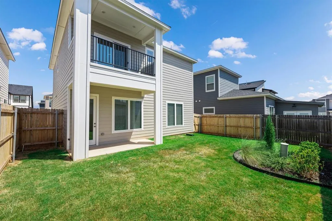
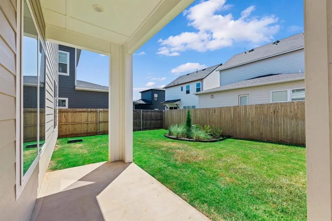
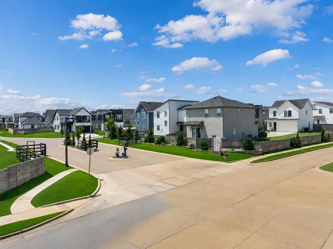
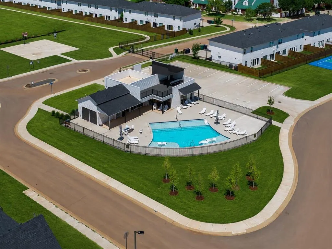
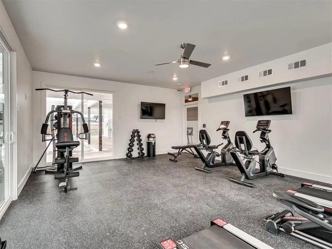
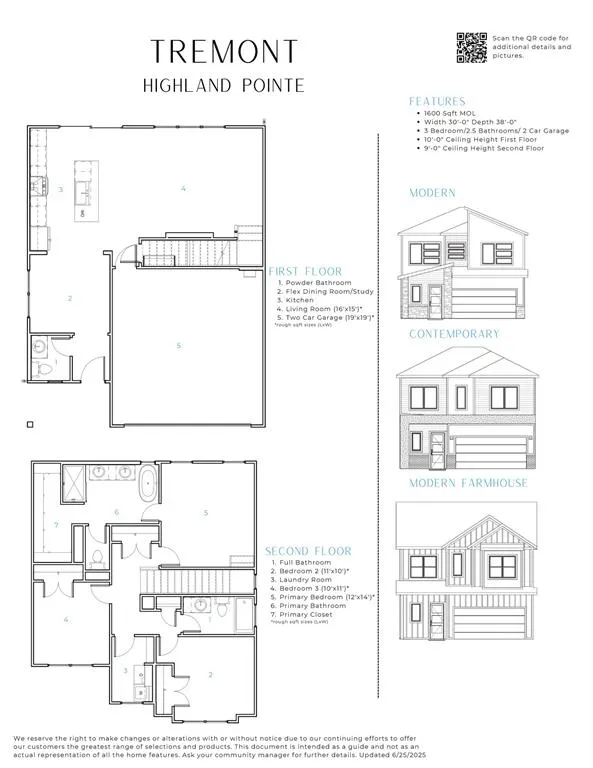
The Tremont Contemporary with Balcony Design captures the essence of modern sophistication while embracing timeless comfort. From the moment you arrive at 2524 NW 131st Street in Highland Pointe, you’re welcomed into a bright, open living space where a sleek linear electric fireplace serves as a striking focal point and sets the stage for relaxed luxury. The flowing layout seamlessly connects the living, dining, and kitchen areas, creating an ideal environment for both everyday living and entertaining. At the heart of the home, the gourmet kitchen shines with a freestanding gas range, gleaming quartz countertops, under-cabinet lighting, kitchen refrigerator, and designer finishes that strike the perfect balance of beauty and functionality. The private primary suite offers a serene escape, highlighted by a spa-inspired bathroom with a glass-enclosed shower, dual-sink vanity, and an expansive walk-in closet designed for effortless organization. Secondary bedrooms are equally inviting, each thoughtfully designed with walk-in closets and large windows that flood the rooms with natural light, creating warm, welcoming spaces for family or guests. Don't miss the balcony! Every detail has been considered to ensure a true move-in ready experience. A fully fenced yard with gate, zoned irrigation sprinkler system, tankless water heater, and post-tension engineered foundation provide peace of mind, while stylish 2 inch white faux wood blinds throughout add a polished finishing touch. Highland Pointe is more than a neighborhood, it’s a lifestyle. The gated community amenities include a pool, clubhouse, basketball court, & playground. Highland Pointe’s prime location offers unmatched access to Edmond Public Schools, along with some of Oklahoma City’s best restaurants, retail shops, entertainment venues, and even Costco, just minutes away. Staged imagery is included to inspire design possibilities and showcase the home’s style. Welcome home!
| Elementary School | Middle School | High School |
|---|---|---|
| Angie Debo ES | Summit MS | Santa Fe HS |
| Price History | |
|---|---|
| 8/1/2026 | Listed $364,000 |
| 8/12/2026 | 2$359,000 |
General Features
| Heating | Natural Gas |
|---|---|
| Cooling | Electric |
| Utilities | Public |
| Possession | Funding |
| Roof | Composition |
| Appliances | Dishwasher,Disposal,Microwave,Refrigerator |
| HOA Fee | 600 |
| Garage Spaces | 2 |
| Association Fee Includes | Gated Entry,Greenbelt,Pool |
| Architectural Style | Contemporary |
| Construction Materials | Frame |
| Year Built | 2025 |
| Property Subtype | Single Family Residence |
| County | Oklahoma |
| Property Type | Residential |
| Full Baths | 2 |
| Status | Active |
| Directions | From Portland and NW 178th,go west on NW 178th to Anthem entrance,North into neighborhood |
| High School | Santa Fe HS |
| City | Oklahoma City |
| Disclosures | Exempt |
| High School District | Edmond |
| Lot Size Square Feet | 6534 |
| Elementary School | Angie Debo ES |
| Middle/Junior High School | Summit MS |
| Builder Name | TimberCraft Homes |
| Standard Status | Active |
| Tax Lot | 008 |
Interior Features
| Interior Amenities | Ceiling Fan(s),Paint Woodwork |
|---|---|
| Flooring | Carpet,Tile,Vinyl |
| Total Fireplaces | 1 |
| Fireplace Features | Electric |
| Half Baths | 1 |
| Total Bedrooms | 3 |
| LivingAreaSource | Builder |
| Total Baths | 3 |
Exterior Features
| Fencing | Wood |
|---|---|
| Parking Features | Concrete |
| Lot Features | Interior Lot |
| Foundation Details | Post Tension |
| Lot Size Acres | 0.15 |
Amenities
- Foreclosure
- Views
- Short Sale
- New Construction
- Adult 55+
- Lease To Own
- No HOA Fees
- Furnished
- Primary On Main
- Air Conditioning
- Seller Finance
- Green
- Fixer Upper
- Horse
- Golf
- Fireplace
- Deck
- Garage
- Basement
- Pool
Property vs Single Family Average in 73120
Price
Year Built
Visits
In The Neighborhood
Open House
Oklahoma City
$ 363,900
2544 Nw 131st Street
Oklahoma City, OK 73120
- Type
- Single Family
- Size
- 1,600 SqFt
- Rooms
- 3 Beds + 2.5 Baths
Chinowth & Cohen 405-330-0031
Oklahoma City
$ 392,900
2541 Nw 130th Street
Oklahoma City, OK 73120
- Type
- Single Family
- Size
- 1,850 SqFt
- Rooms
- 3 Beds + 2.5 Baths
Chinowth & Cohen 405-330-0031
Open House
Oklahoma City
$ 360,900
2537 Nw 130th Street
Oklahoma City, OK 73120
- Type
- Single Family
- Size
- 1,600 SqFt
- Rooms
- 3 Beds + 2.5 Baths
Chinowth & Cohen 405-330-0031
Open House
Oklahoma City
$ 364,900
2529 Nw 130th Street
Oklahoma City, OK 73120
- Type
- Single Family
- Size
- 1,695 SqFt
- Rooms
- 4 Beds + 2.5 Baths
Chinowth & Cohen 405-330-0031
 Copyright© 2026 MLSOK, Inc. listing content is believed to be accurate but is not guaranteed. Subject to verification by all parties. The listing information being provided is for consumers personal, non?commercial use and may not be used for any purpose other than to identify prospective properties consumers may be interested in purchasing. This listing data is copyrighted and may not be transmitted, retransmitted, copied, framed, repurposed, or altered in any way for any other site, individual
 MLS Technology® Oklahoma; All information deemed reliable but not guaranteed. All properties are subject to prior sale, change or withdrawal. Neither listing broker(s) or information provider(s) shall be responsible for any typographical errors, misinformation, misprints and shall be held totally harmless. Listing(s) information is provided for consumer's personal, non-commercial use and may not be used for any purpose other than to identify prospective properties consumers may be interested
