
Price Reduction
Address
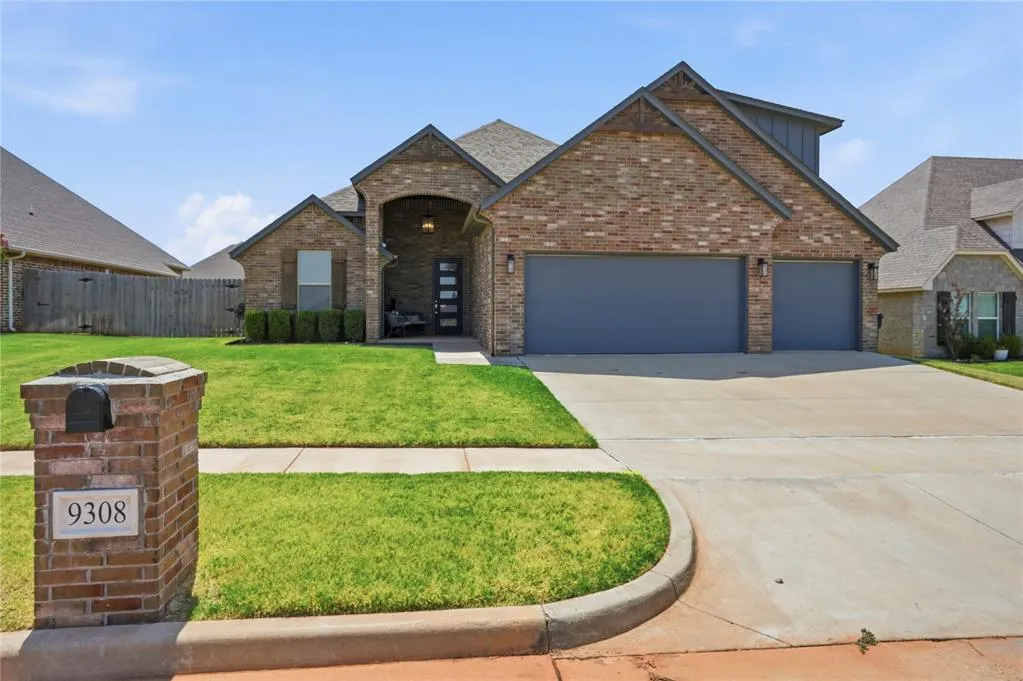
9308 Sw 40th Street, Oklahoma City, OK
Price
$ 379,900
Property Attributes
- MLS#1243867
- TypeSingle Family
- Listing Status Active
- CountyCANADIAN
- CityOklahoma City
- NeighborhoodCedar Ridge At Morgan Creek Sec 3
- Zip73179
- StyleTraditional
- Year Built2021
- Price$ 379,900
- Bedrooms5
- Full Bathrooms3
- Half Bathrooms0
- Sqr Footage2284
- Lot Size0.2371 Acres
Data Source:
Oklahoma City Metro MLS (OKCAR)
Property Description
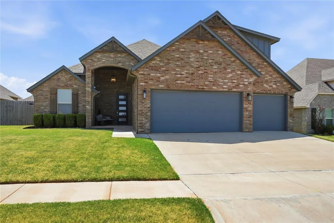
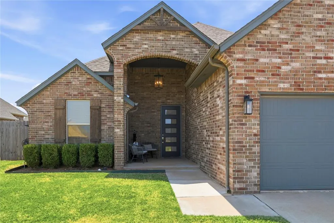
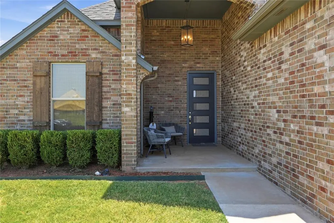
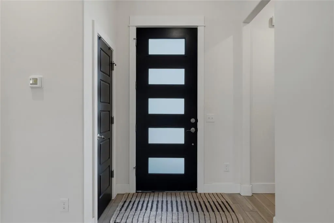
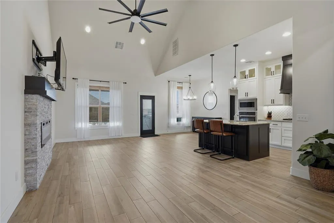
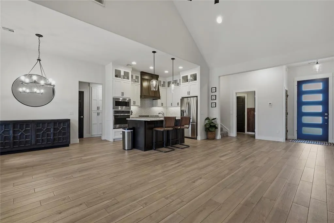
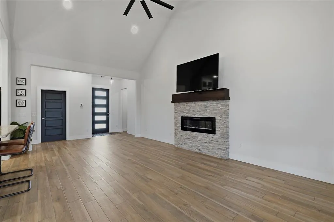
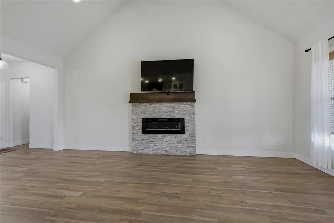
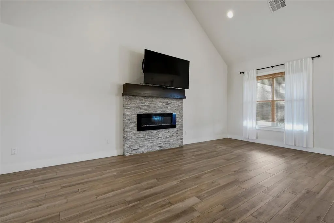
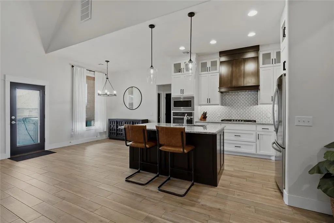
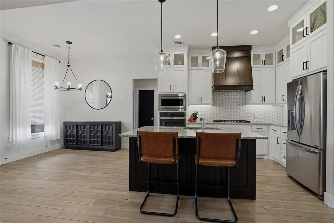
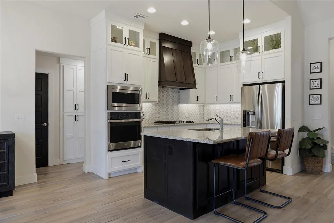
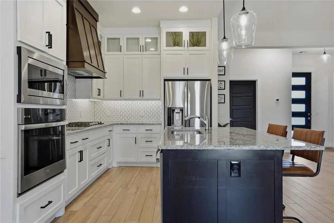
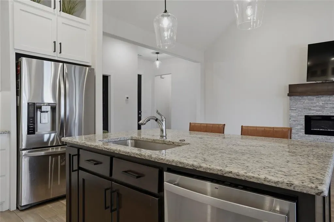
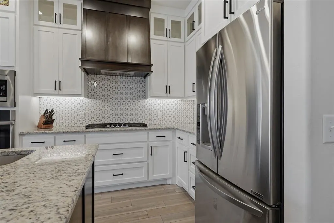
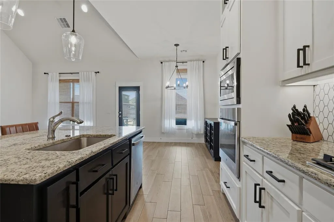
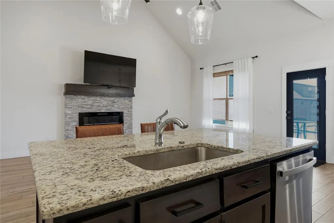
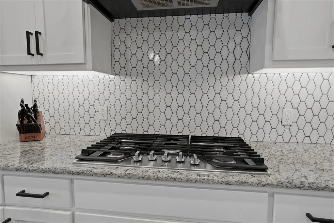
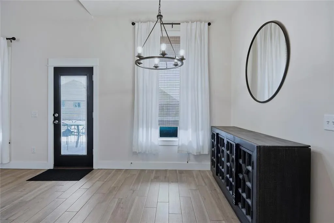
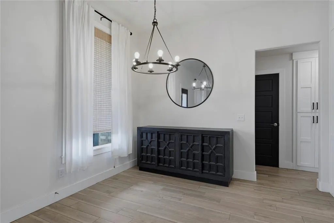
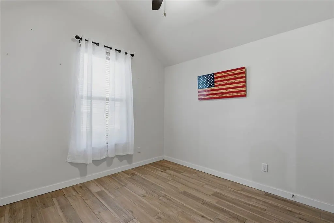
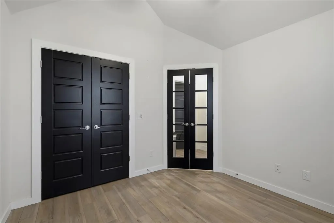
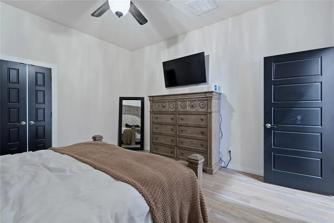
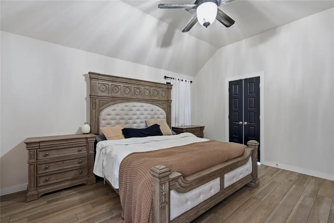
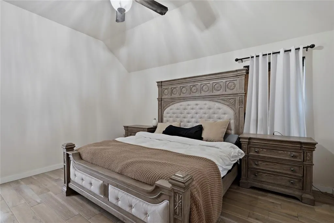
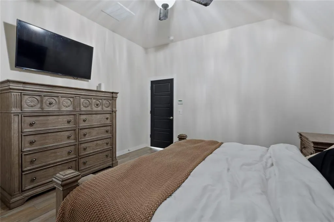
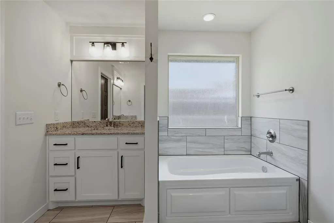
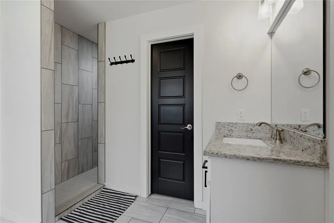
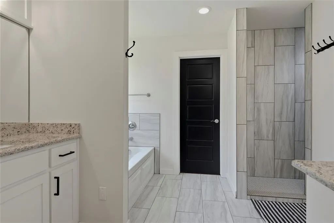
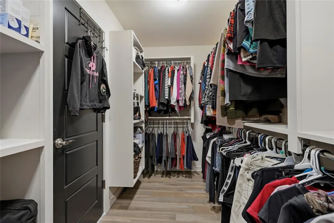
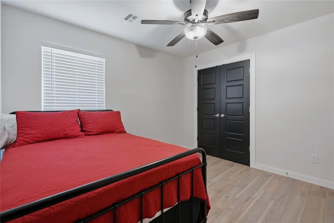
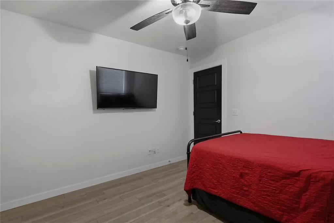
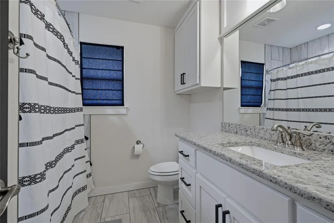
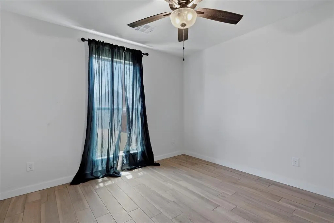
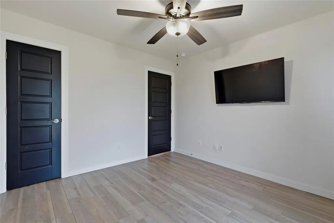
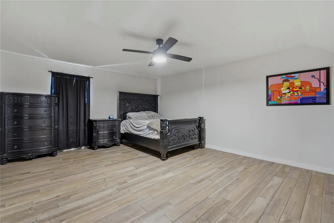
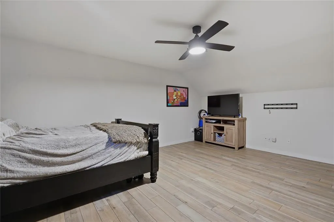
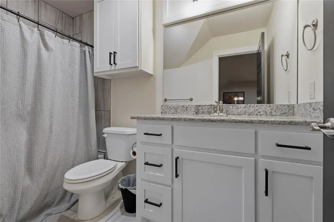
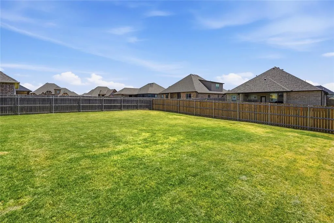
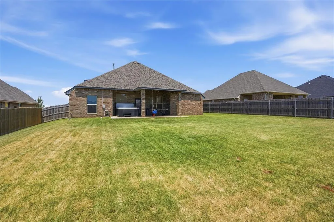
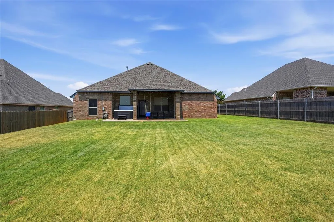
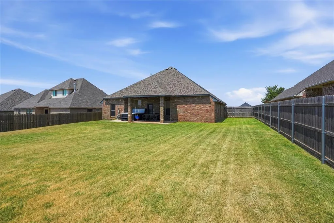
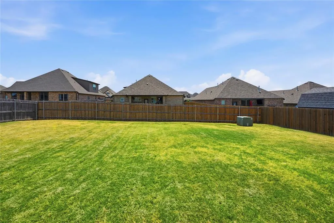
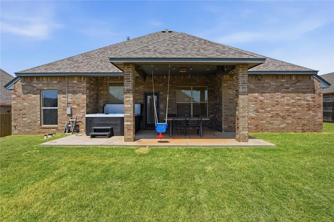
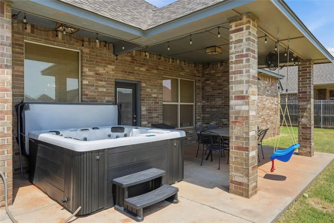
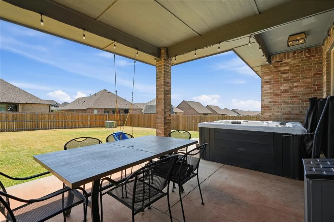
Welcome to this beautiful 5 bed, 3 bath home or 4 bed with study. 3 car garage in Cedar Ridge at Morgan Creek, located in the Mustang School District! Step inside to an open concept floor plan with vaulted ceilings and a spacious living room anchored by a sleek linear fireplace. The kitchen features granite countertops, stainless steel appliances, a gas stove, and a clean, modern aesthetic. The MIL plan offers plenty of flexibility, including an office with a closet that can easily serve as the 4th bedroom. The spacious primary suite features separate vanities, a large soaking tub, walk-in shower, and an oversized walk-in closet. Upstairs, you’ll find a large bonus room with its own full bathroom, making it a great option for a theater room, entertainment space, second living area, or guest suite. Sitting on an oversized 0.23-acre lot, this home offers plenty of space inside and out with a layout designed to fit a variety of needs! Book your showing today!
| Elementary School | Middle School | High School |
|---|---|---|
| Prairie View ES | Mustang North MS | Mustang HS |
| Price History | |
|---|---|
| 8/13/2026 | Listed $394,900 |
| 8/13/2026 | 3$384,900 |
| 8/31/2026 | 2$379,900 |
General Features
| Heating | Natural Gas |
|---|---|
| Cooling | Electric |
| Possession | After Close |
| Roof | Composition |
| Appliances | Dishwasher,Disposal,Microwave,Water Heater |
| HOA Fee | 400 |
| Garage Spaces | 3 |
| Association Fee Includes | Greenbelt,Common Area Maintenance |
| Architectural Style | Traditional |
| Construction Materials | Brick & Frame |
| Year Built | 2021 |
| Property Subtype | Single Family Residence |
| County | Canadian |
| Property Type | Residential |
| Full Baths | 3 |
| Status | Active |
| Directions | 44th and County Line. From there,head West towards Angel Oak Drive. North to 44th Terrace right to the property |
| High School | Mustang HS |
| City | Oklahoma City |
| Disclosures | Yes |
| High School District | Mustang |
| Lot Size Square Feet | 10328 |
| Elementary School | Prairie View ES |
| Home Warranty Y/N | No |
| Middle/Junior High School | Mustang North MS |
| Standard Status | Active |
| Tax Lot | 9 |
Interior Features
| Flooring | Combo |
|---|---|
| Total Fireplaces | 1 |
| Fireplace Features | Electric |
| Total Bedrooms | 5 |
| LivingAreaSource | Assessor |
| Total Baths | 3 |
Exterior Features
| Lot Features | Interior Lot |
|---|---|
| Foundation Details | Slab |
| Lot Size Acres | 0.2371 |
Amenities
- Foreclosure
- Views
- Short Sale
- New Construction
- Adult 55+
- Lease To Own
- No HOA Fees
- Furnished
- Primary On Main
- Air Conditioning
- Seller Finance
- Green
- Fixer Upper
- Horse
- Golf
- Fireplace
- Deck
- Garage
- Basement
- Pool
Property vs Single Family Average in 73179
Price
Year Built
Visits
In The Neighborhood
Oklahoma City
$ 390,000
9324 Sw 40th Street
Oklahoma City, OK 73179
- Type
- Single Family
- Size
- 2,282 SqFt
- Rooms
- 5 Beds + 3 Baths
Modern Abode Realty 405-657-2525
 Copyright© 2026 MLSOK, Inc. listing content is believed to be accurate but is not guaranteed. Subject to verification by all parties. The listing information being provided is for consumers personal, non?commercial use and may not be used for any purpose other than to identify prospective properties consumers may be interested in purchasing. This listing data is copyrighted and may not be transmitted, retransmitted, copied, framed, repurposed, or altered in any way for any other site, individual
 MLS Technology® Oklahoma; All information deemed reliable but not guaranteed. All properties are subject to prior sale, change or withdrawal. Neither listing broker(s) or information provider(s) shall be responsible for any typographical errors, misinformation, misprints and shall be held totally harmless. Listing(s) information is provided for consumer's personal, non-commercial use and may not be used for any purpose other than to identify prospective properties consumers may be interested
