
Address
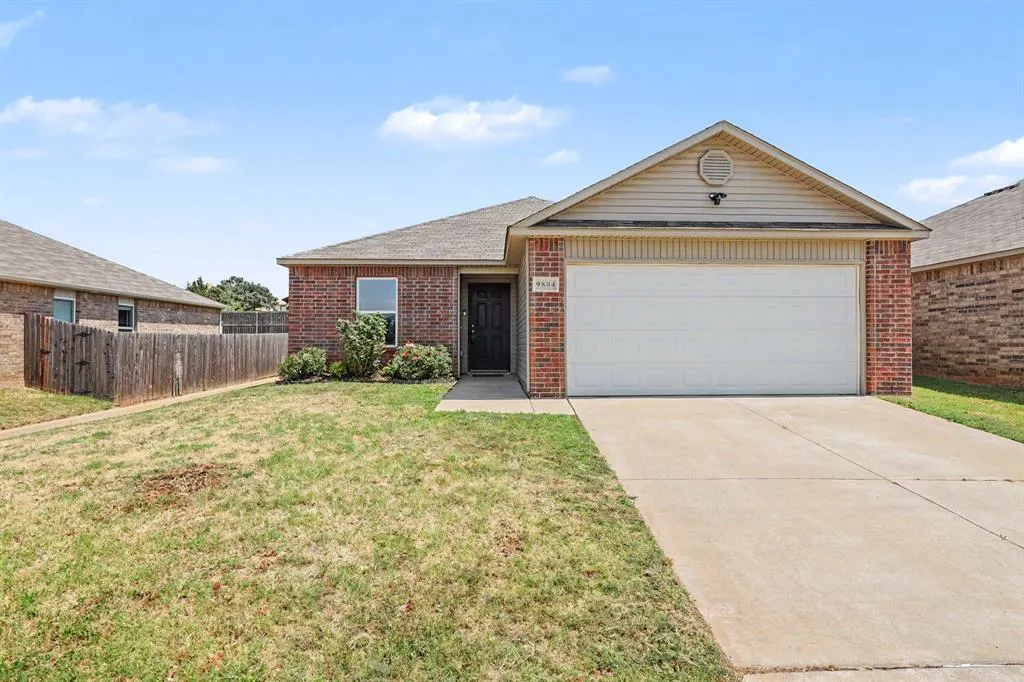
9804 Glover River Drive, Yukon, OK
Price
$ 214,777
Property Attributes
- MLS#1244049
- TypeSingle Family
- Listing Status Active
- CountyCANADIAN
- CityYukon
- NeighborhoodRedstone Ranch Ph 1
- Zip73099
- StyleTraditional
- Year Built2018
- Price$ 214,777
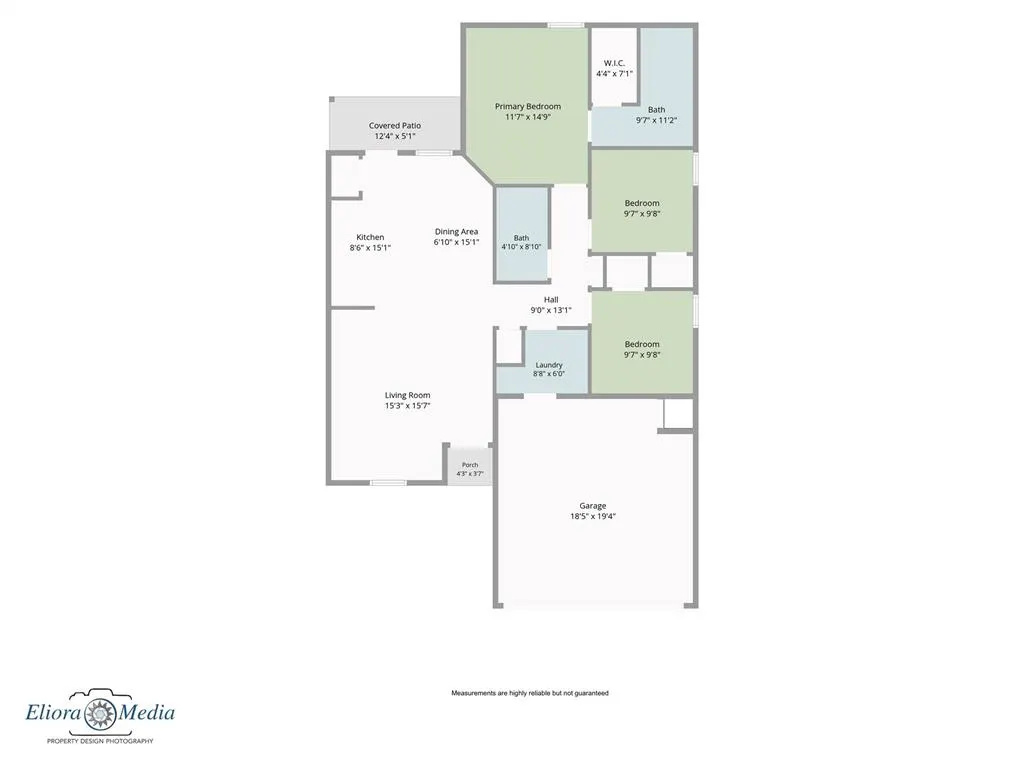
- Bedrooms3
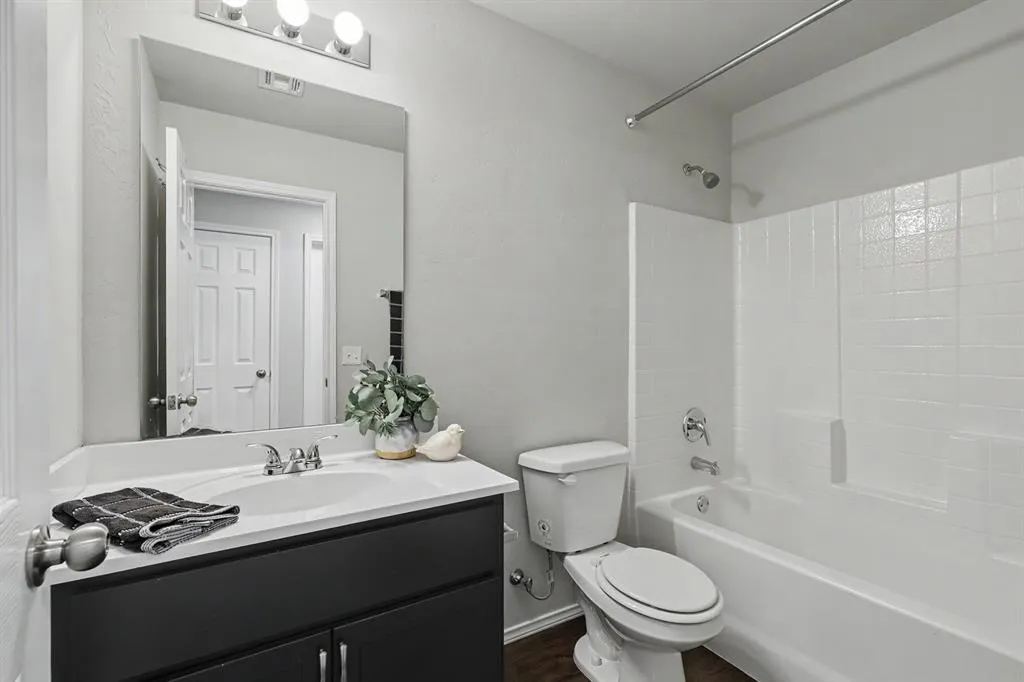
- Full Bathrooms2
- Half Bathrooms0
- Sqr Footage1278
- Lot Size0.1515 Acres
Data Source:
Oklahoma City Metro MLS (OKCAR)
Property Description
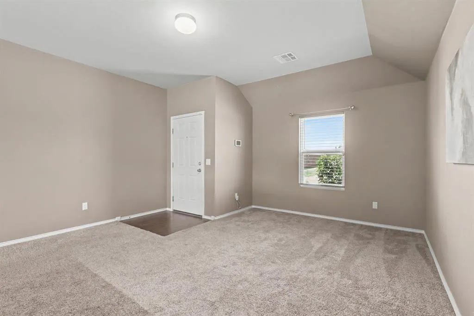
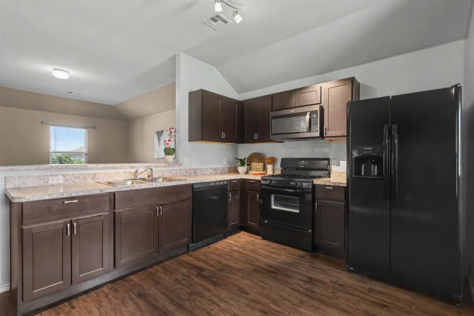
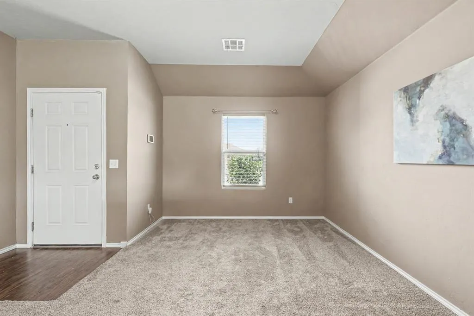
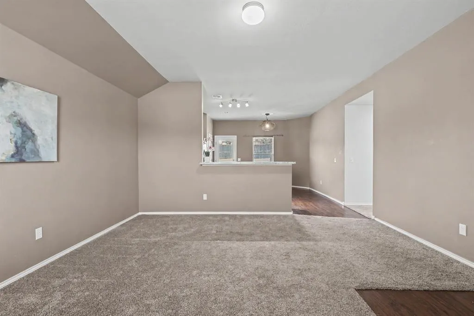
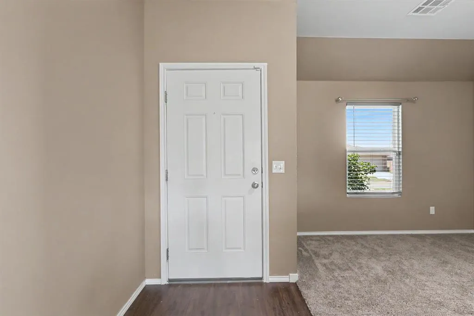
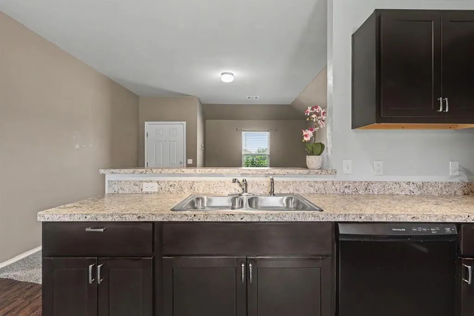
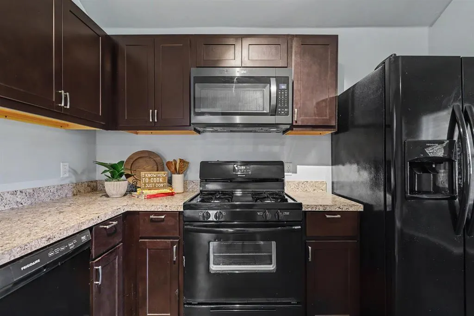
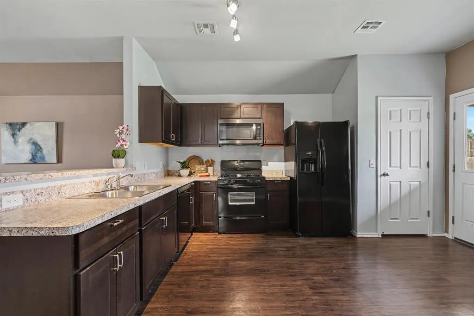
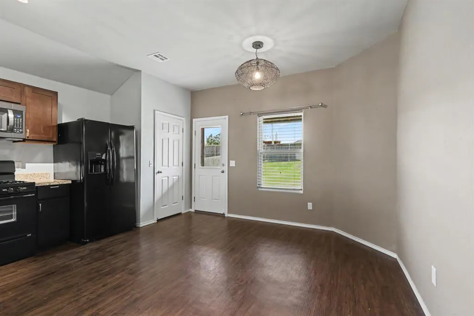
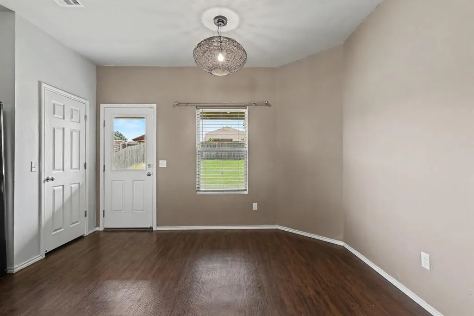
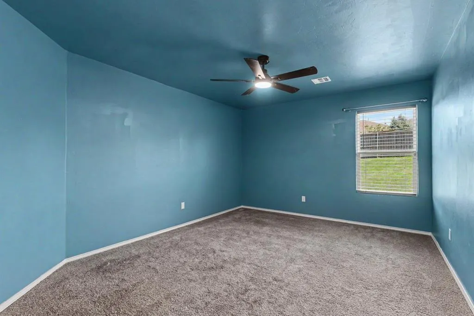
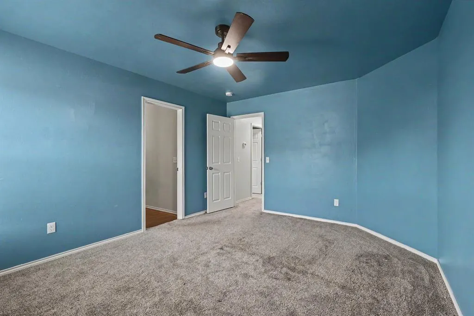
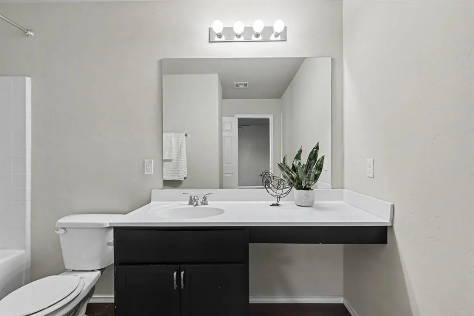
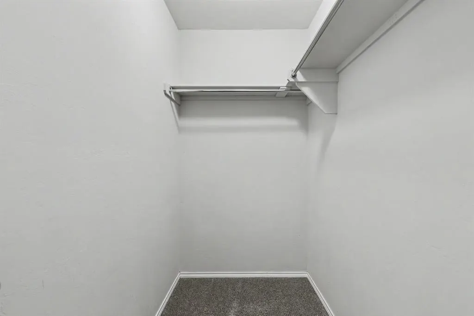
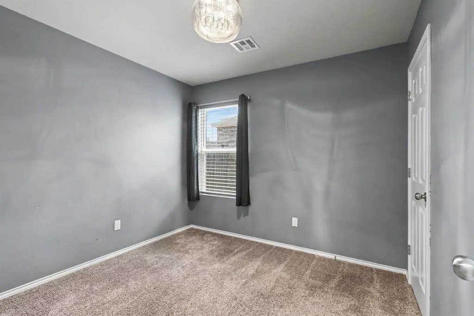
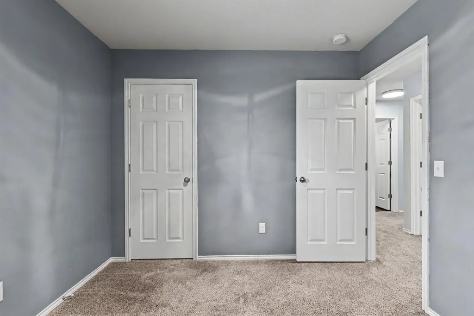
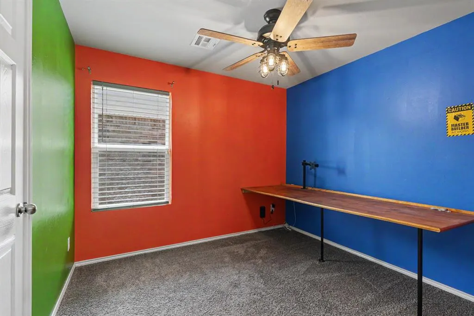
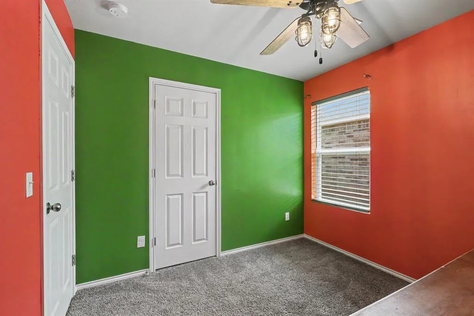
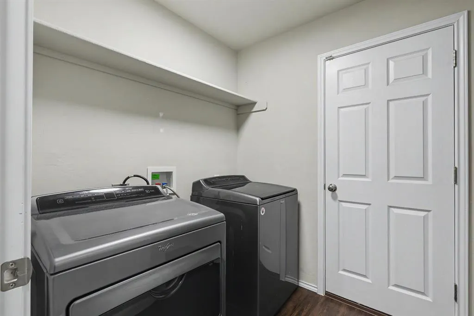
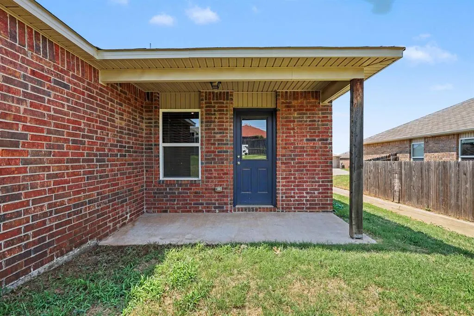
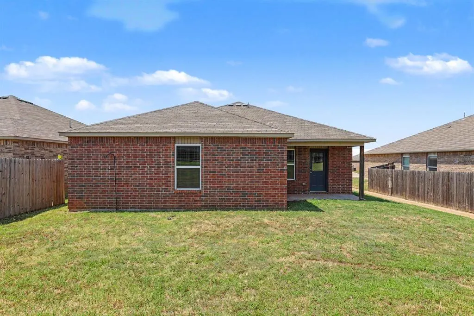
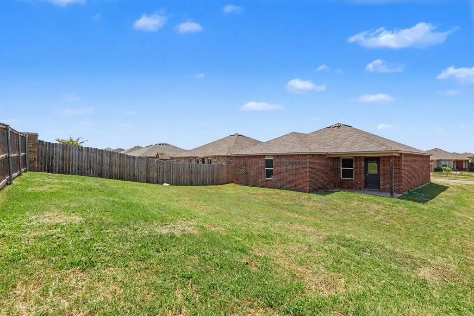
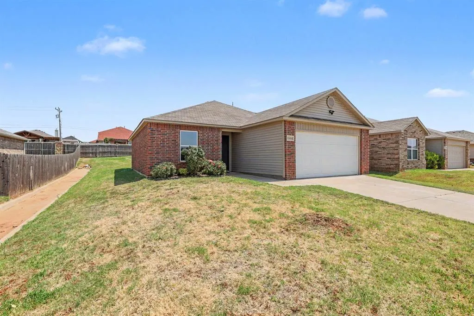
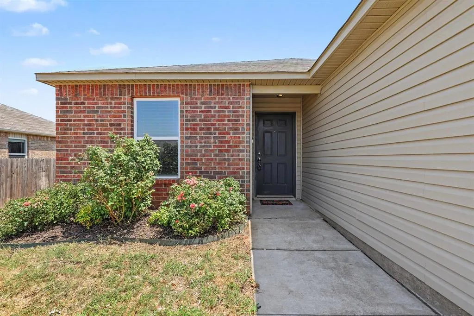
Why wait to build when you can move right in and start enjoying your home today? This clean, newer home offers the open layout buyers love—without the construction timeline. The kitchen, dining, and living areas flow together for easy everyday living and entertaining. The kitchen features a breakfast bar, pantry, and plenty of space for a generously sized dining table overlooking the covered patio and mostly fenced backyard. The spacious primary suite includes a walk-in closet and dedicated vanity area. One secondary bedroom features a large built-in desk, perfect for working from home, homework, crafts, or the ultimate LEGO station—and it can be removed if desired. New carpet installed in 2025 and newer light fixtures add a fresh, updated feel, while the seller’s paint allowance lets you choose the interior colors you love. Enjoy a covered back patio, two-car garage with garage door opener, and a laundry room with additional storage. The neighborhood offers a playground, pond, and pavilion, all in the popular Surrey Hills area within Yukon Schools. Located approximately one mile west of the turnpike, this home provides convenient access to Oklahoma City, shopping, dining, and major highways. Skip the wait and added decisions of building—this move-in-ready home offers location, amenities, and exceptional value now!
| Elementary School | Middle School | High School |
|---|---|---|
| Surrey Hills ES | Yukon MS | Yukon HS |
| Price History | |
|---|---|
| 8/13/2026 | Listed $214,777 |
General Features
| Heating | Natural Gas |
|---|---|
| Cooling | Electric |
| Utilities | Public |
| Possession | Funding |
| Roof | Composition |
| Appliances | Disposal,Microwave |
| HOA Fee | 343 |
| Garage Spaces | 2 |
| Association Fee Includes | Greenbelt,Common Area Maintenance |
| Architectural Style | Traditional |
| Construction Materials | Brick,Brick & Frame |
| Year Built | 2018 |
| Property Subtype | Single Family Residence |
| County | Canadian |
| Property Type | Residential |
| Total Rooms | 3 |
| Full Baths | 2 |
| Status | Active |
| Directions | Comer of Mustang Rd. and Britton Rd in the northernmost part of Yukon. Enter neighborhood and take immediate left and follow to home. Tucked behind Surrey Hills just south of the NW Expressway. |
| High School | Yukon HS |
| City | Yukon |
| Disclosures | Yes |
| High School District | Yukon |
| Lot Size Square Feet | 6599 |
| Elementary School | Surrey Hills ES |
| Middle/Junior High School | Yukon MS |
| Standard Status | Active |
| Tax Lot | 6 |
Interior Features
| Interior Amenities | Combo Woodwork |
|---|---|
| Flooring | Carpet,Tile |
| Fireplace Features | None |
| Total Bedrooms | 3 |
| LivingAreaSource | Builder |
| Total Baths | 2 |
Exterior Features
| Fencing | Wood |
|---|---|
| Parking Features | Concrete |
| Lot Features | Interior Lot |
| Foundation Details | Post Tension |
| Lot Size Acres | 0.1515 |
Amenities
- Foreclosure
- Views
- Short Sale
- New Construction
- Adult 55+
- Lease To Own
- No HOA Fees
- Furnished
- Primary On Main
- Air Conditioning
- Seller Finance
- Green
- Fixer Upper
- Horse
- Golf
- Fireplace
- Deck
- Garage
- Basement
- Pool
Property vs Single Family Average in 73099
Price
Year Built
Visits
 Copyright© 2026 MLSOK, Inc. listing content is believed to be accurate but is not guaranteed. Subject to verification by all parties. The listing information being provided is for consumers personal, non?commercial use and may not be used for any purpose other than to identify prospective properties consumers may be interested in purchasing. This listing data is copyrighted and may not be transmitted, retransmitted, copied, framed, repurposed, or altered in any way for any other site, individual
 MLS Technology® Oklahoma; All information deemed reliable but not guaranteed. All properties are subject to prior sale, change or withdrawal. Neither listing broker(s) or information provider(s) shall be responsible for any typographical errors, misinformation, misprints and shall be held totally harmless. Listing(s) information is provided for consumer's personal, non-commercial use and may not be used for any purpose other than to identify prospective properties consumers may be interested
