
Views
Address
9393 Bear Creek Road, Guthrie, OK
Price
$ 735,000
Property Attributes
- MLS#1247180
- TypeSingle Family
- Listing Status Active
- CountyLOGAN
- CityGuthrie
- NeighborhoodBear Creek Estates
- Zip73044
- StyleTraditional
- Year Built2016
- Price$ 735,000
- Bedrooms5
- Full Bathrooms3
- Half Bathrooms2
- Sqr Footage4083
- Lot Size1.79 Acres
Data Source:
Oklahoma City Metro MLS (OKCAR)
Property Description
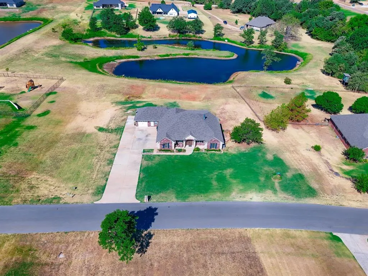
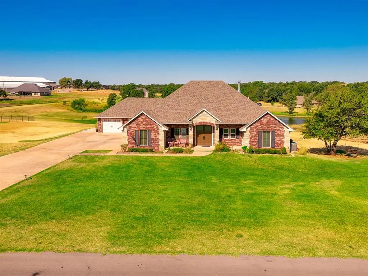
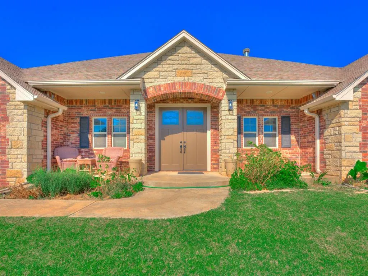
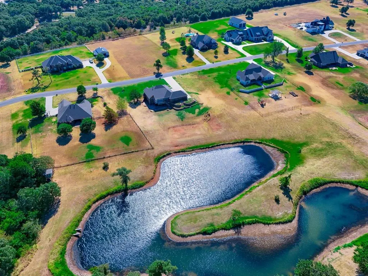
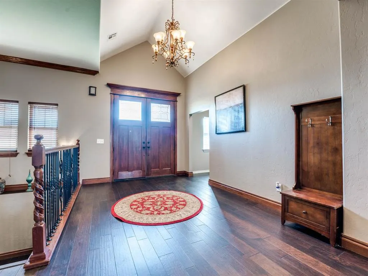
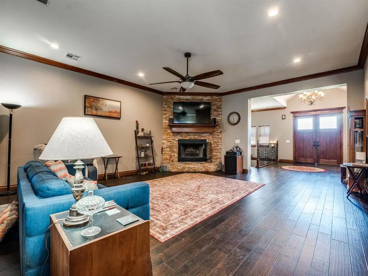
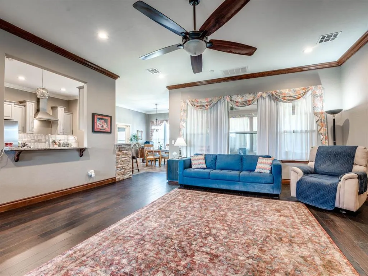
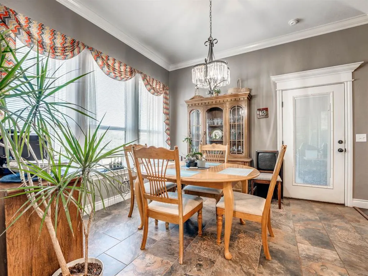
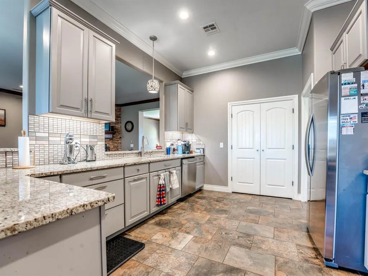
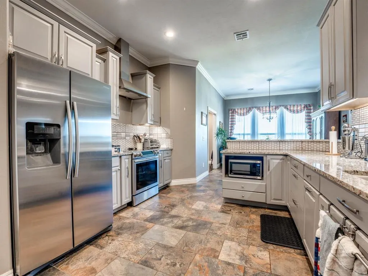
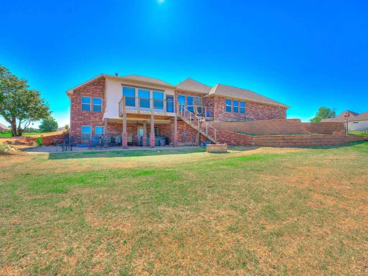
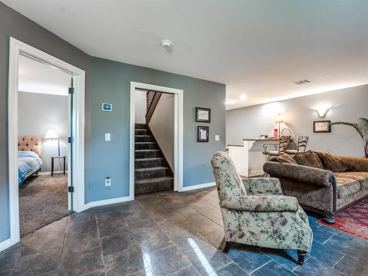
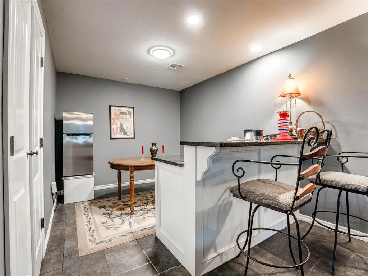
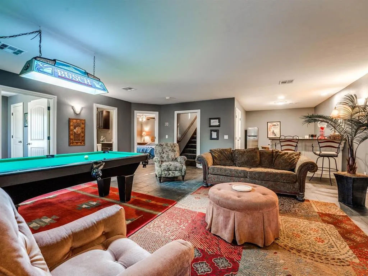
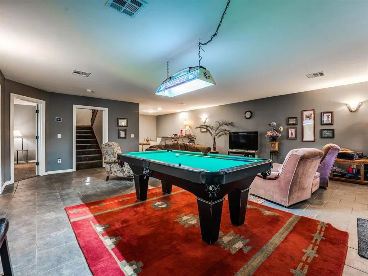
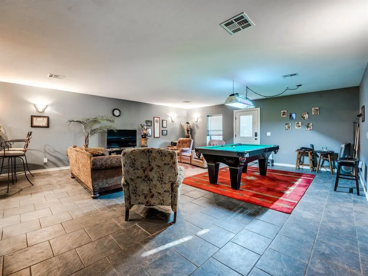
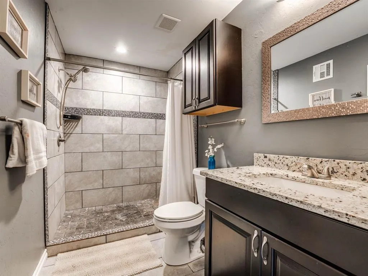
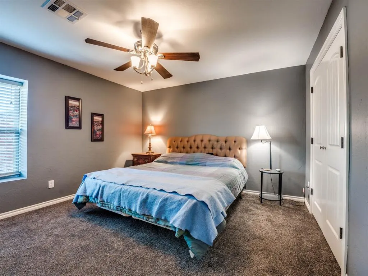
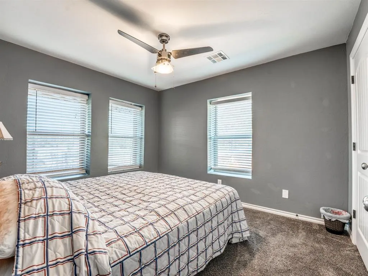
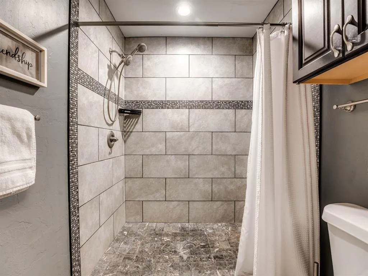
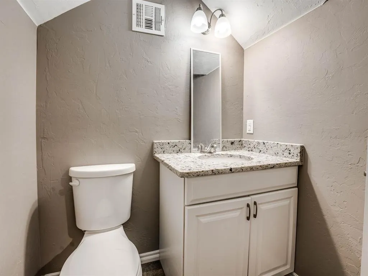
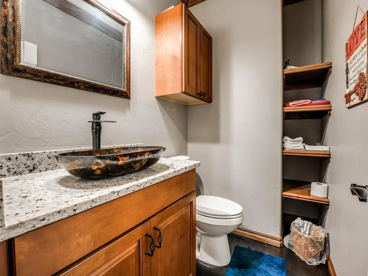
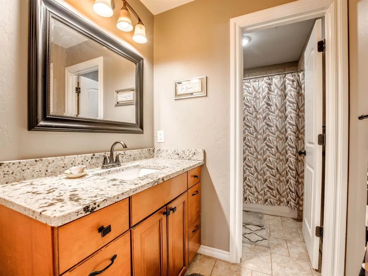
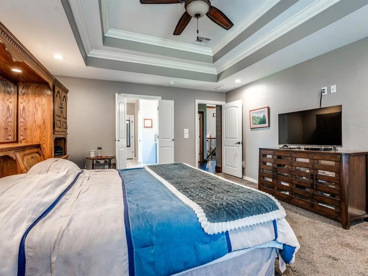
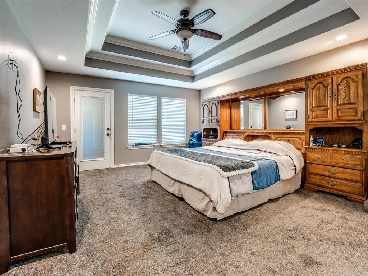
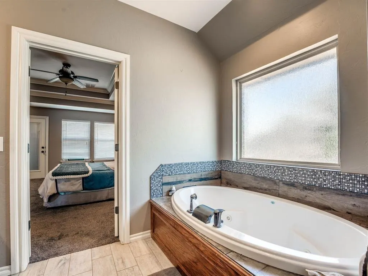
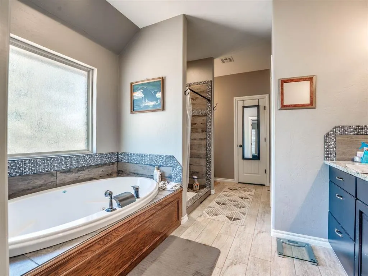
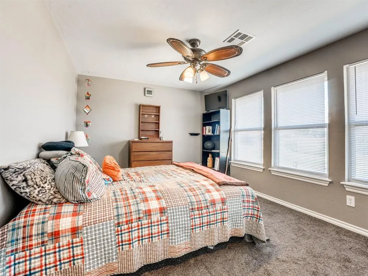
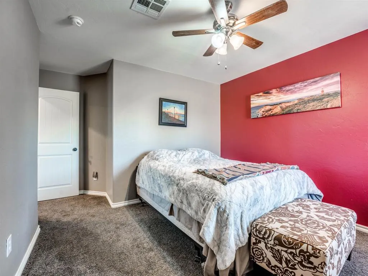
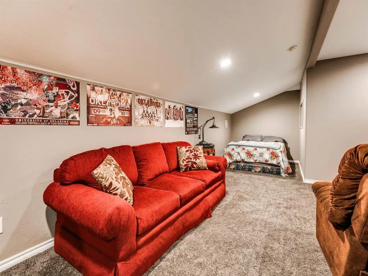
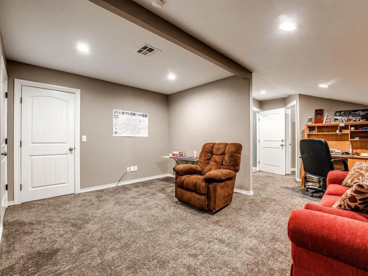
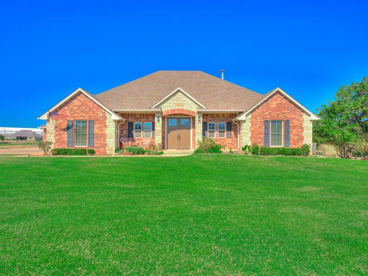
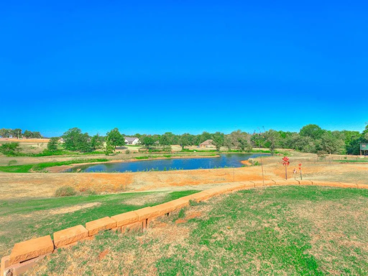
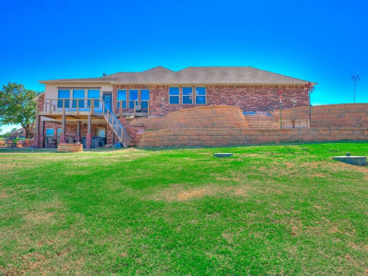
Don't miss this one! Gorgeous 5 bed home nestled on 1.79 acres in sought-after Bear Creek Estates with a WALKOUT BASEMENT overlooking a beautiful spring-fed pond! All paved roads and convenient access to I-35. This 4,083 sq ft home offers 5 bedrooms, 3 full baths, 2 half baths, 2 living areas, office, recording/podcasting room, sunroom and 3-car garage. Main level features the primary suite, 2 guest bedrooms, office, 2 full baths and powder bath. Kitchen boasts granite countertops, stainless steel appliances, designer lighting and plenty of workspace. Engineered hardwood flooring, granite throughout and a wood-burning fireplace are just a few of the extras. The walkout basement is what really sets this home apart! Downstairs you'll find 2 additional bedrooms, full bath, HUGE second living area and snack area with doors leading directly outside to an amazing concrete patio overlooking the pond. Great setup for entertaining, guests or kids wanting their own space. The sunroom is not included in the advertised square footage and has its own mini-split unit, giving you even more usable space. Outside you'll find an official-size volleyball court, plenty of room to enjoy the acreage and incredible pond views. Deer and turkey are frequent visitors throughout the neighborhood! SHOP BUILDINGS ARE ALLOWED, giving buyers even more options for the property. Spray foam insulation, well water and aerobic septic system. Hard to find this much space, acreage, a walkout basement, pond view and easy I-35 access!
| Elementary School | Middle School | High School |
|---|---|---|
| Guthrie Upper ES | Guthrie JHS Middle School | Guthrie HS |
| Price History | |
|---|---|
| 9/4/2026 | Listed $735,000 |
General Features
| Heating | Electric |
|---|---|
| Cooling | Electric |
| Utilities | Aerobic System,Private Well Available |
| Possession | Funding |
| Roof | Composition |
| HOA Fee | 650 |
| Garage Spaces | 3 |
| Association Fee Includes | Greenbelt |
| Architectural Style | Traditional |
| Construction Materials | Brick & Frame |
| Year Built | 2016 |
| Property Subtype | Single Family Residence |
| County | Logan |
| Property Type | Residential |
| Full Baths | 3 |
| Status | Active |
| Directions | From I-35,take Seward Rd east. Follow to Forrest Hills Rd,travel east to Bear Creek Rd,then south to 9393 Bear Creek Rd. |
| High School | Guthrie HS |
| City | Guthrie |
| Disclosures | Yes |
| High School District | Guthrie |
| Lot Size Square Feet | 77972 |
| Elementary School | Charter Oak ES,Guthrie Upper ES |
| Middle/Junior High School | Guthrie JHS |
| Standard Status | Active |
| Tax Lot | 14 |
Interior Features
| Interior Amenities | Ceiling Fan(s) |
|---|---|
| Flooring | Combo |
| Total Fireplaces | 1 |
| Fireplace Features | Wood Burning |
| Half Baths | 2 |
| Total Bedrooms | 5 |
| LivingAreaSource | Appraisal |
| Total Baths | 5 |
Exterior Features
| Lot Features | Greenbelt,Interior Lot |
|---|---|
| Foundation Details | Slab |
| Lot Size Acres | 1.79 |
Amenities
- Foreclosure
- Views
- Short Sale
- New Construction
- Adult 55+
- Lease To Own
- No HOA Fees
- Furnished
- Primary On Main
- Air Conditioning
- Seller Finance
- Green
- Fixer Upper
- Horse
- Golf
- Fireplace
- Deck
- Garage
- Basement
- Pool
Property vs Single Family Average in 73044
Price
Year Built
Visits
 Copyright© 2026 MLSOK, Inc. listing content is believed to be accurate but is not guaranteed. Subject to verification by all parties. The listing information being provided is for consumers personal, non?commercial use and may not be used for any purpose other than to identify prospective properties consumers may be interested in purchasing. This listing data is copyrighted and may not be transmitted, retransmitted, copied, framed, repurposed, or altered in any way for any other site, individual
 MLS Technology® Oklahoma; All information deemed reliable but not guaranteed. All properties are subject to prior sale, change or withdrawal. Neither listing broker(s) or information provider(s) shall be responsible for any typographical errors, misinformation, misprints and shall be held totally harmless. Listing(s) information is provided for consumer's personal, non-commercial use and may not be used for any purpose other than to identify prospective properties consumers may be interested
