
Address
12904 Nw 140th Terrace, Piedmont, OK
Price
$ 415,000
Property Attributes
- MLS#1224628
- TypeSingle Family
- Listing Status Active
- CountyCANADIAN
- CityPiedmont
- NeighborhoodNorthwood Village Sec 1
- Zip73078
- StyleTraditional
- Year Built2022
- Price$ 415,000
- Bedrooms4
- Full Bathrooms3
- Half Bathrooms0
- Sqr Footage2643
- Lot Size0.1687 Acres
Data Source:
Oklahoma City Metro MLS (OKCAR)
Property Description
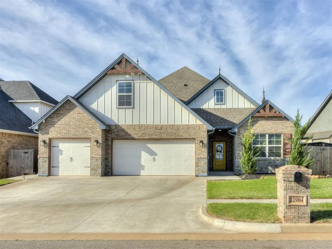
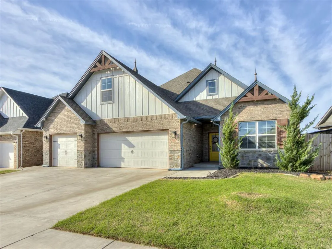
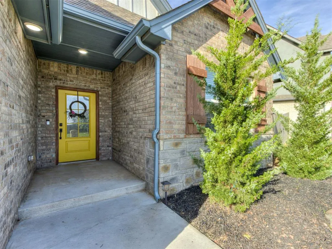
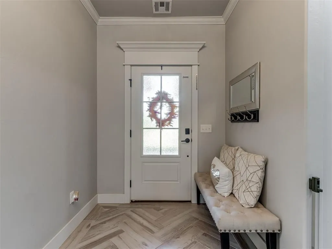
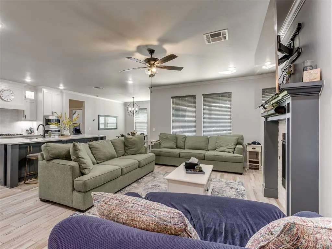
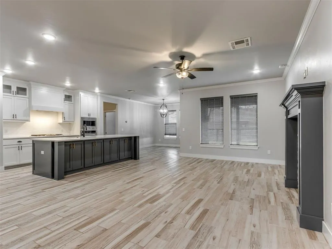
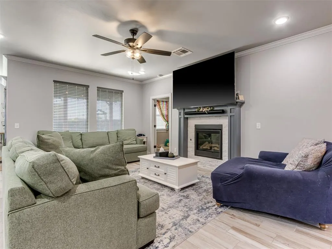
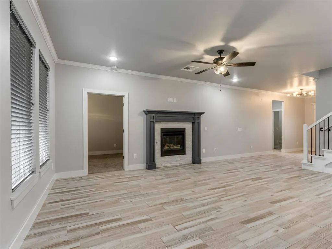
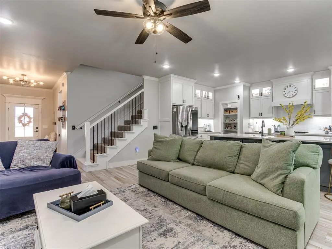
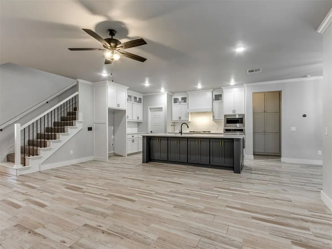
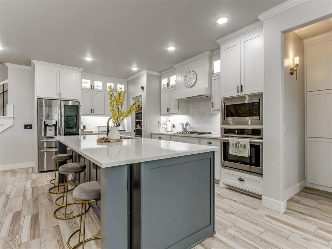
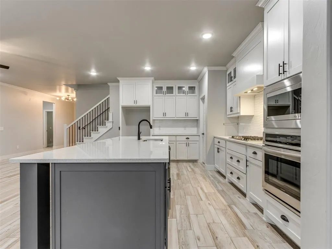
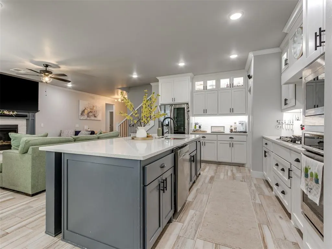
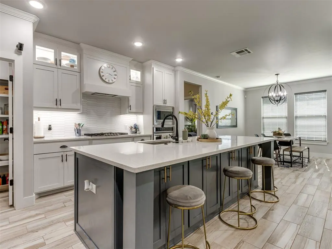
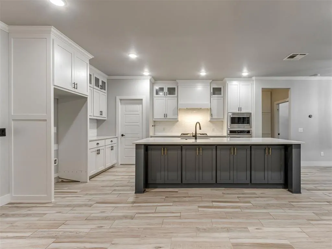
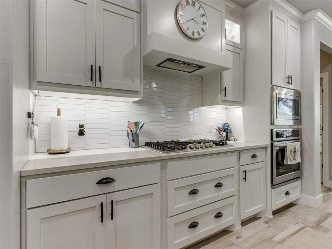
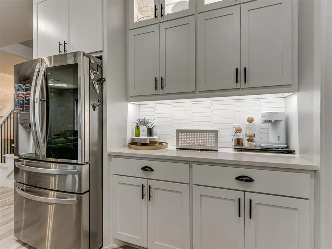
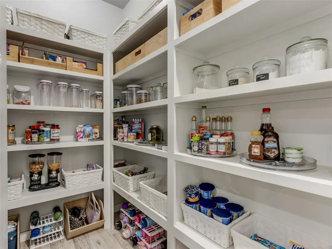
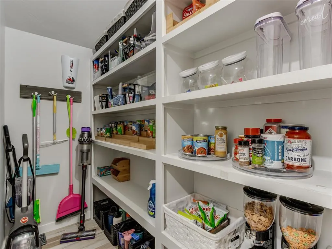
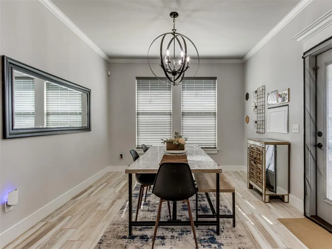
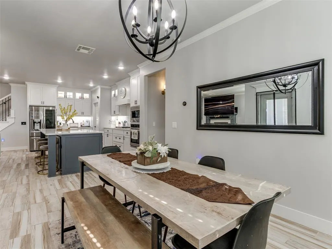
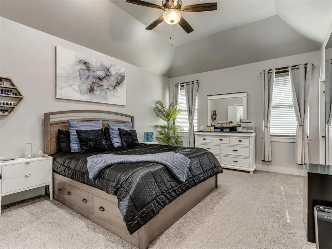
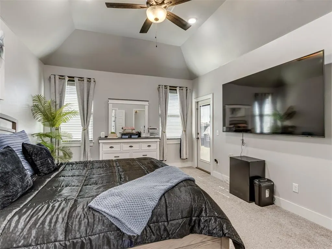
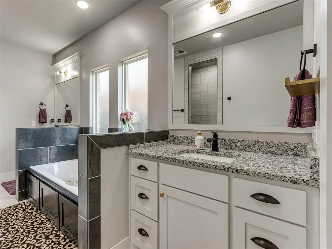
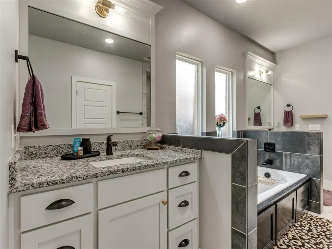
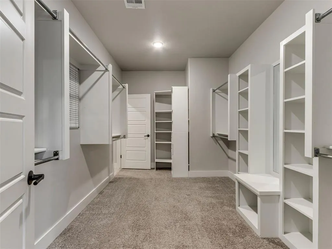
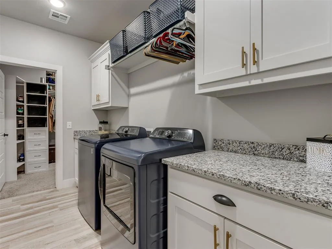
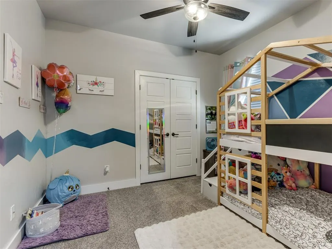
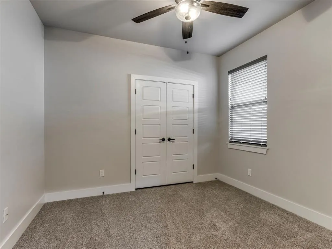
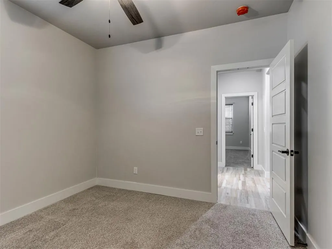
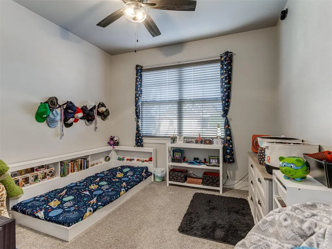
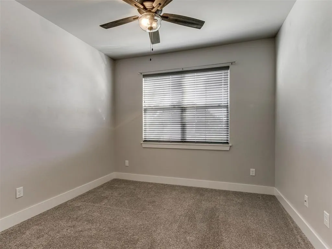
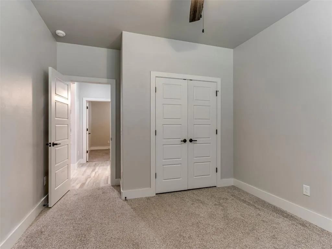
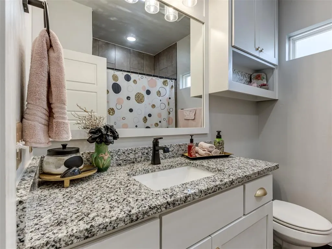
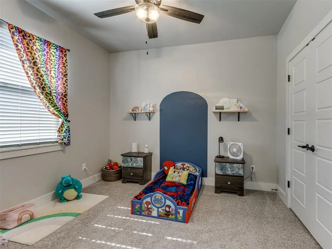
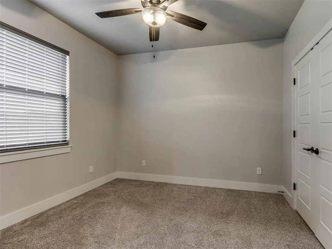
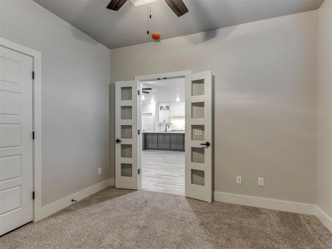
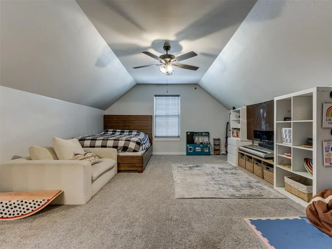
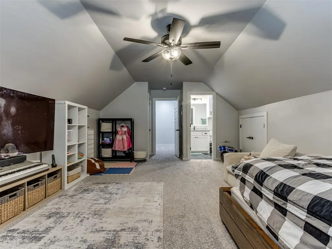
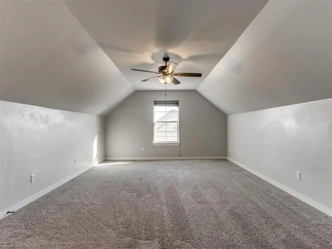
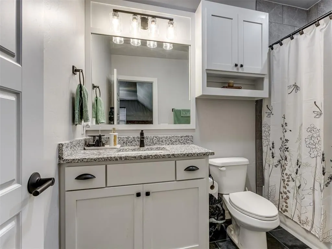
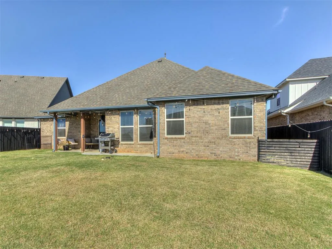
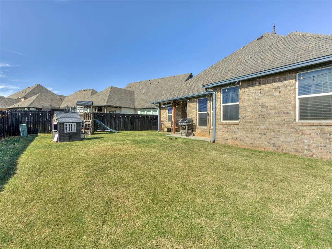
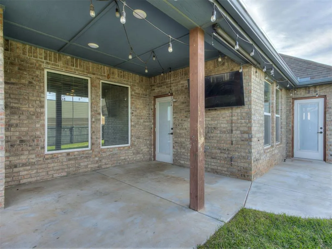
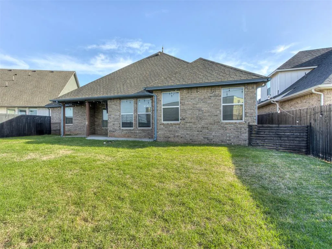
Better than new and beautifully maintained, this spacious home in the highly sought-after Piedmont school district offers the perfect blend of style, function, and flexibility. Built in 2022 and spanning over 2,600 square feet, the layout is thoughtfully designed to meet a variety of needs. The main level features four generously sized bedrooms and two full bathrooms, all anchored by an open-concept living, dining, and kitchen area filled with natural light. Ceramic tile flows throughout the main living spaces, creating a clean, cohesive look that’s both stylish and low-maintenance. The kitchen is a standout with ample counter space, a huge pantry, and easy flow for everyday living or entertaining. Upstairs, a large bonus room with a full bath offers endless possibilities—use it as a fifth bedroom, guest suite, game room, or home office. Additional highlights include a convenient mud bench for daily organization, a three-car garage with plenty of storage space, and a fully fenced backyard ready for outdoor enjoyment. With modern finishes, a versatile floor plan, and all the benefits of newer construction—without the wait—this home truly stands out as move-in ready and better than new.
| Elementary School | Middle School | High School |
|---|---|---|
| Northwood ES | Piedmont MS | Piedmont HS |
| Price History | |
|---|---|
| 4/19/2026 | Listed $425,000 |
| 7/3/2026 | 3$415,000 |
General Features
| Heating | Natural Gas |
|---|---|
| Cooling | Electric |
| Utilities | Cable Available,Electricity Available,Natural Gas Available,High Speed Internet,Public |
| Possession | Closing |
| Roof | Composition |
| Appliances | Dishwasher,Disposal |
| HOA Fee | 400 |
| Garage Spaces | 3 |
| Association Fee Includes | Common Area Maintenance,Pool |
| Architectural Style | Traditional |
| Construction Materials | Brick |
| Year Built | 2022 |
| Property Subtype | Single Family Residence |
| County | Canadian |
| Property Type | Residential |
| Full Baths | 3 |
| Status | Active |
| Directions | From NW Expwy & Hwy 4: go NW on Expwy to Cemetery Rd,just past Northwood Elem. Go rt (N) on Cemetery (also Northwood Dr),rt on Linden St,which curves and becomes 140th Terr. Home on the right. |
| High School | Piedmont HS |
| City | Piedmont |
| Disclosures | Yes |
| High School District | Piedmont |
| Lot Size Square Feet | 7349 |
| Elementary School | Northwood ES |
| Home Warranty Y/N | No |
| Middle/Junior High School | Piedmont MS |
| Builder Name | STK Homes |
| Standard Status | Active |
| Tax Lot | 11 |
Interior Features
| Flooring | Carpet,Tile |
|---|---|
| Total Fireplaces | 1 |
| Fireplace Features | Insert |
| Total Bedrooms | 4 |
| LivingAreaSource | Appraiser |
| Total Baths | 3 |
Exterior Features
| Exterior Amenities | Rain Gutters,Storage |
|---|---|
| Fencing | Wood |
| Lot Features | Interior Lot |
| Foundation Details | Slab |
| Lot Size Acres | 0.1687 |
Amenities
- Foreclosure
- Views
- Short Sale
- New Construction
- Adult 55+
- Lease To Own
- No HOA Fees
- Furnished
- Primary On Main
- Air Conditioning
- Seller Finance
- Green
- Fixer Upper
- Horse
- Golf
- Fireplace
- Deck
- Garage
- Basement
- Pool
Property vs Single Family Average in 73078
Price
Year Built
Visits
 Copyright© 2026 MLSOK, Inc. listing content is believed to be accurate but is not guaranteed. Subject to verification by all parties. The listing information being provided is for consumers personal, non?commercial use and may not be used for any purpose other than to identify prospective properties consumers may be interested in purchasing. This listing data is copyrighted and may not be transmitted, retransmitted, copied, framed, repurposed, or altered in any way for any other site, individual
 MLS Technology® Oklahoma; All information deemed reliable but not guaranteed. All properties are subject to prior sale, change or withdrawal. Neither listing broker(s) or information provider(s) shall be responsible for any typographical errors, misinformation, misprints and shall be held totally harmless. Listing(s) information is provided for consumer's personal, non-commercial use and may not be used for any purpose other than to identify prospective properties consumers may be interested
