
Address
14101 Village Creek Way, Piedmont, OK
Price
$ 415,000
Property Attributes
- MLS#1246645
- TypeSingle Family
- Listing Status Active
- CountyCANADIAN
- CityPiedmont
- NeighborhoodNorthwood Village Sec 1
- Zip73078
- StyleCraftsman
- Year Built2021
- Price$ 415,000
- Bedrooms4
- Full Bathrooms3
- Half Bathrooms1
- Sqr Footage2388
- Lot Size0.2142 Acres
Data Source:
Oklahoma City Metro MLS (OKCAR)
Property Description
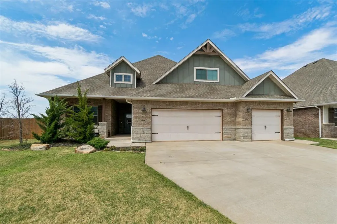
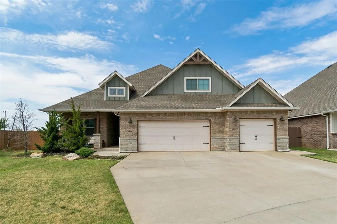
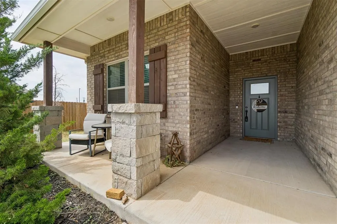
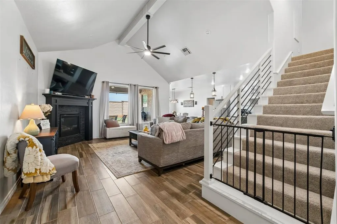
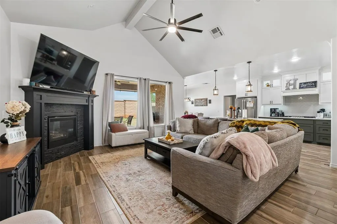
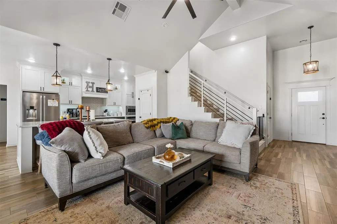
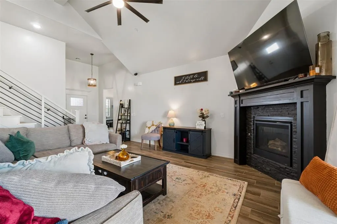
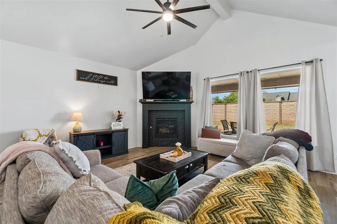
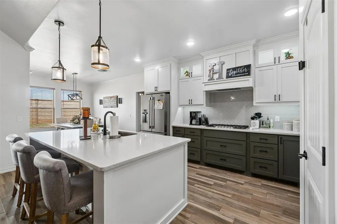
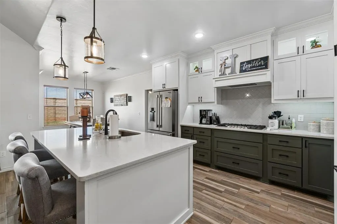
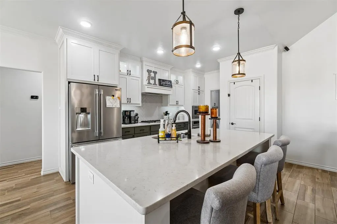
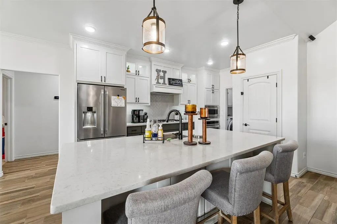
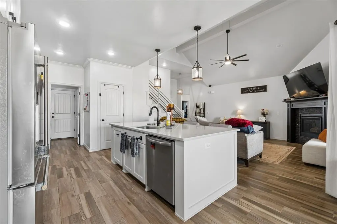
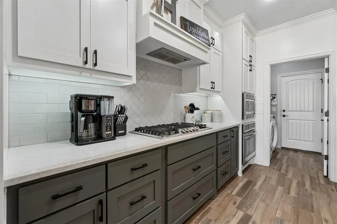
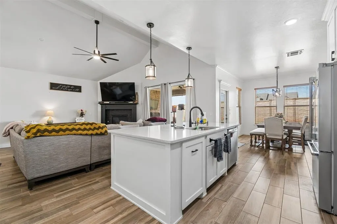
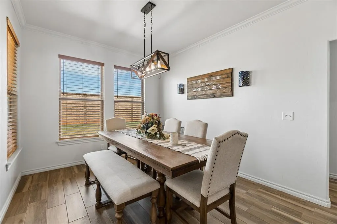
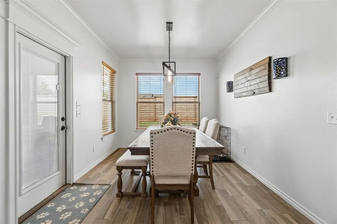
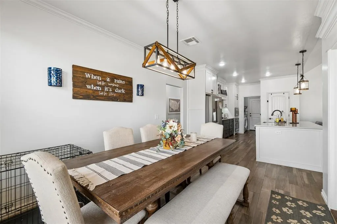
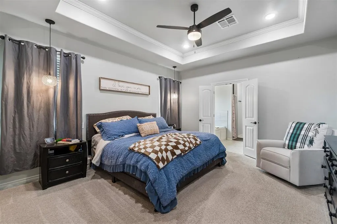
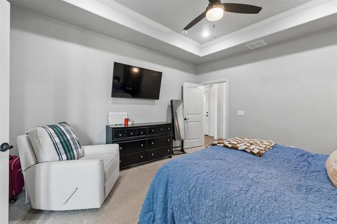
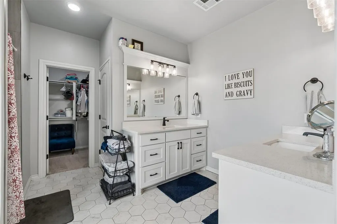
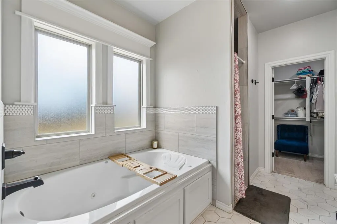
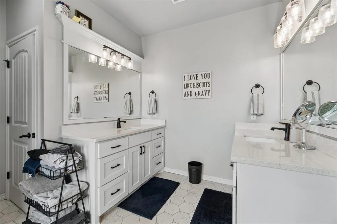
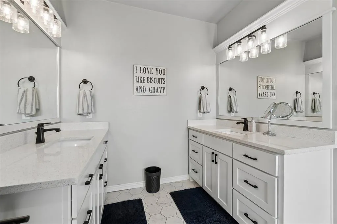
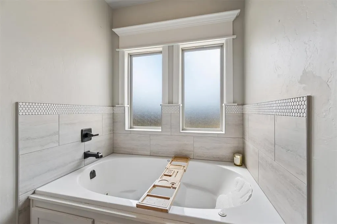
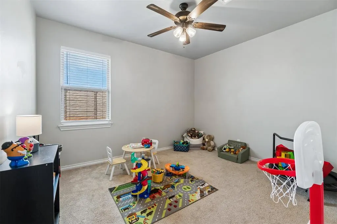
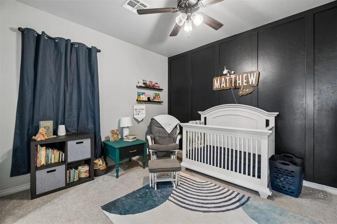
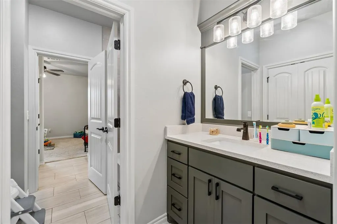
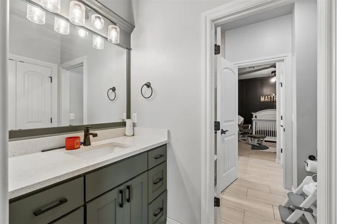
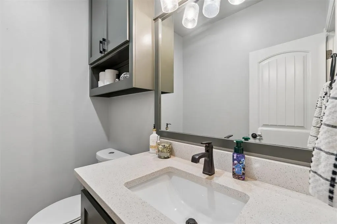
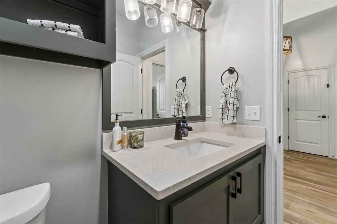
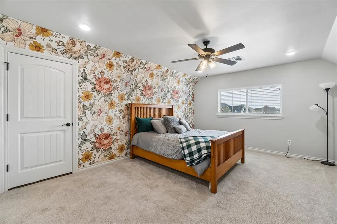
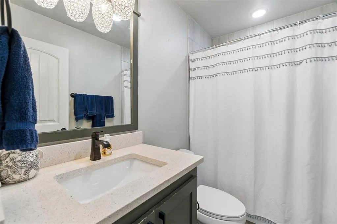
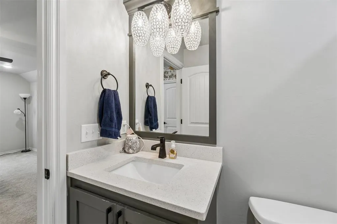
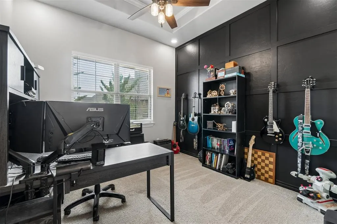
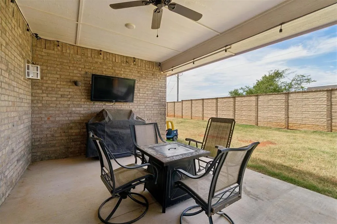
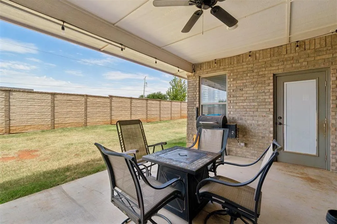
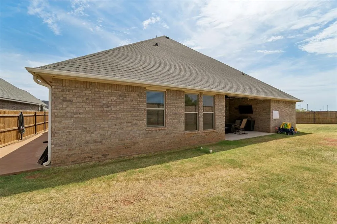
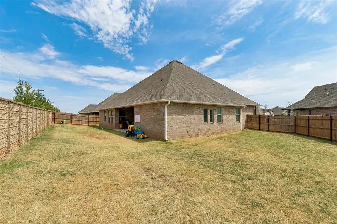
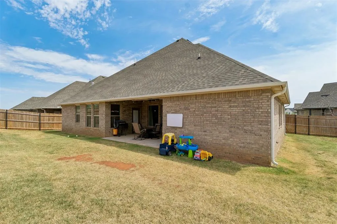
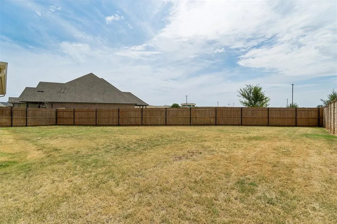
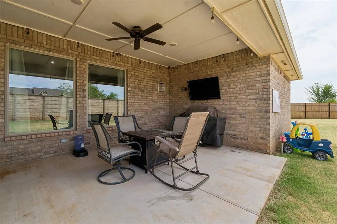
Welcome home to this stunning 4-bed, 3.5-bath modern Craftsman in Piedmont Schools, perfectly positioned on a large corner lot with no backyard neighbors! From the beautiful exterior with rich sage green accents to the warm, thoughtfully selected finishes inside, this home is filled with character and upgrades. Step into the open living area where soaring ceilings, large windows and abundant natural light create an impressive sense of space. A gorgeous stacked-stone fireplace anchors the room, while wood-look tile flows throughout the main living areas. The kitchen is made for gathering with beautiful two-tone cabinetry, natural stone surfaces, an oversized island with center sink, upgraded lighting, excellent storage and counter space, plus a large dining area and additional island seating. Retreat to the spacious primary suite featuring a tray ceiling and ensuite with separate dual vanities, Jacuzzi tub, walk-in spa shower and large closet. Secondary bedrooms are generously sized with great closet space. Upstairs, a HUGE bonus room with a closet and full bath offers incredible flexibility as a 4th bedroom, guest suite, game room or media room. Thoughtful extras are everywhere, including premium-grade interior paint, upgraded light fixtures, additional can lighting, floating shelves, blinds throughout and a must-see office accent wall. Outside, enjoy one of the largest lots in the neighborhood, a stained cedar fence, whole-house gutters and a shaded concrete pad along the side of the home that's perfect for clean, mud-free storage. A STORM SHELTER adds peace of mind, and you're just a short walk from the neighborhood elementary school. With its flexible floor plan, beautiful finishes, privacy and long list of upgrades, this home offers the perfect combination of style, space and functionality!
| Elementary School | Middle School | High School |
|---|---|---|
| Piedmont ES | Stone Ridge Intermediate Middle School | Piedmont HS |
| Price History | |
|---|---|
| 8/28/2026 | Listed $415,000 |
General Features
| Heating | Natural Gas |
|---|---|
| Cooling | Electric |
| Utilities | Cable Available,Electricity Available,Natural Gas Available,Lagoon |
| Possession | Funding |
| Roof | Composition |
| Appliances | Dishwasher,Disposal,Microwave,Water Heater |
| HOA Fee | 400 |
| Garage Spaces | 3 |
| Association Fee Includes | Common Area Maintenance |
| Architectural Style | Craftsman |
| Construction Materials | Brick & Frame |
| Year Built | 2021 |
| Property Subtype | Single Family Residence |
| County | Canadian |
| Property Type | Residential |
| Full Baths | 3 |
| Status | Active |
| Directions | From NW Exp and Cemetery Rd N,Turn N on Cemetery Rd. Turn E on Linden St. Turn S on Village Creek Way. |
| High School | Piedmont HS |
| City | Piedmont |
| Disclosures | Yes |
| High School District | Piedmont |
| Lot Size Square Feet | 9331 |
| Elementary School | Piedmont ES |
| Home Warranty Y/N | No |
| Middle/Junior High School | Piedmont MS,Stone Ridge Intermediate |
| Standard Status | Active |
| Tax Lot | 6 |
Interior Features
| Flooring | Carpet,Tile |
|---|---|
| Total Fireplaces | 1 |
| Fireplace Features | Insert |
| Half Baths | 1 |
| Total Bedrooms | 4 |
| LivingAreaSource | Appraisal |
| Total Baths | 4 |
Exterior Features
| Exterior Amenities | Rain Gutters |
|---|---|
| Fencing | Wood |
| Parking Features | Concrete |
| Lot Features | Corner Lot,Interior Lot |
| Foundation Details | Slab |
| Lot Size Acres | 0.2142 |
Amenities
- Foreclosure
- Views
- Short Sale
- New Construction
- Adult 55+
- Lease To Own
- No HOA Fees
- Furnished
- Primary On Main
- Air Conditioning
- Seller Finance
- Green
- Fixer Upper
- Horse
- Golf
- Fireplace
- Deck
- Garage
- Basement
- Pool
Property vs Single Family Average in 73078
Price
Year Built
Visits
 Copyright© 2026 MLSOK, Inc. listing content is believed to be accurate but is not guaranteed. Subject to verification by all parties. The listing information being provided is for consumers personal, non?commercial use and may not be used for any purpose other than to identify prospective properties consumers may be interested in purchasing. This listing data is copyrighted and may not be transmitted, retransmitted, copied, framed, repurposed, or altered in any way for any other site, individual
 MLS Technology® Oklahoma; All information deemed reliable but not guaranteed. All properties are subject to prior sale, change or withdrawal. Neither listing broker(s) or information provider(s) shall be responsible for any typographical errors, misinformation, misprints and shall be held totally harmless. Listing(s) information is provided for consumer's personal, non-commercial use and may not be used for any purpose other than to identify prospective properties consumers may be interested
